
News center
Related Posts
- ▶ Prefab vs. Conventional Warehouse Construction: Comparing Timelines
- ▶ Planning a Prefab Warehouse: Clear Span, Height and Loading Bays
- ▶ How Long Does It Take to Build a Commercial Steel Building?
Online Message
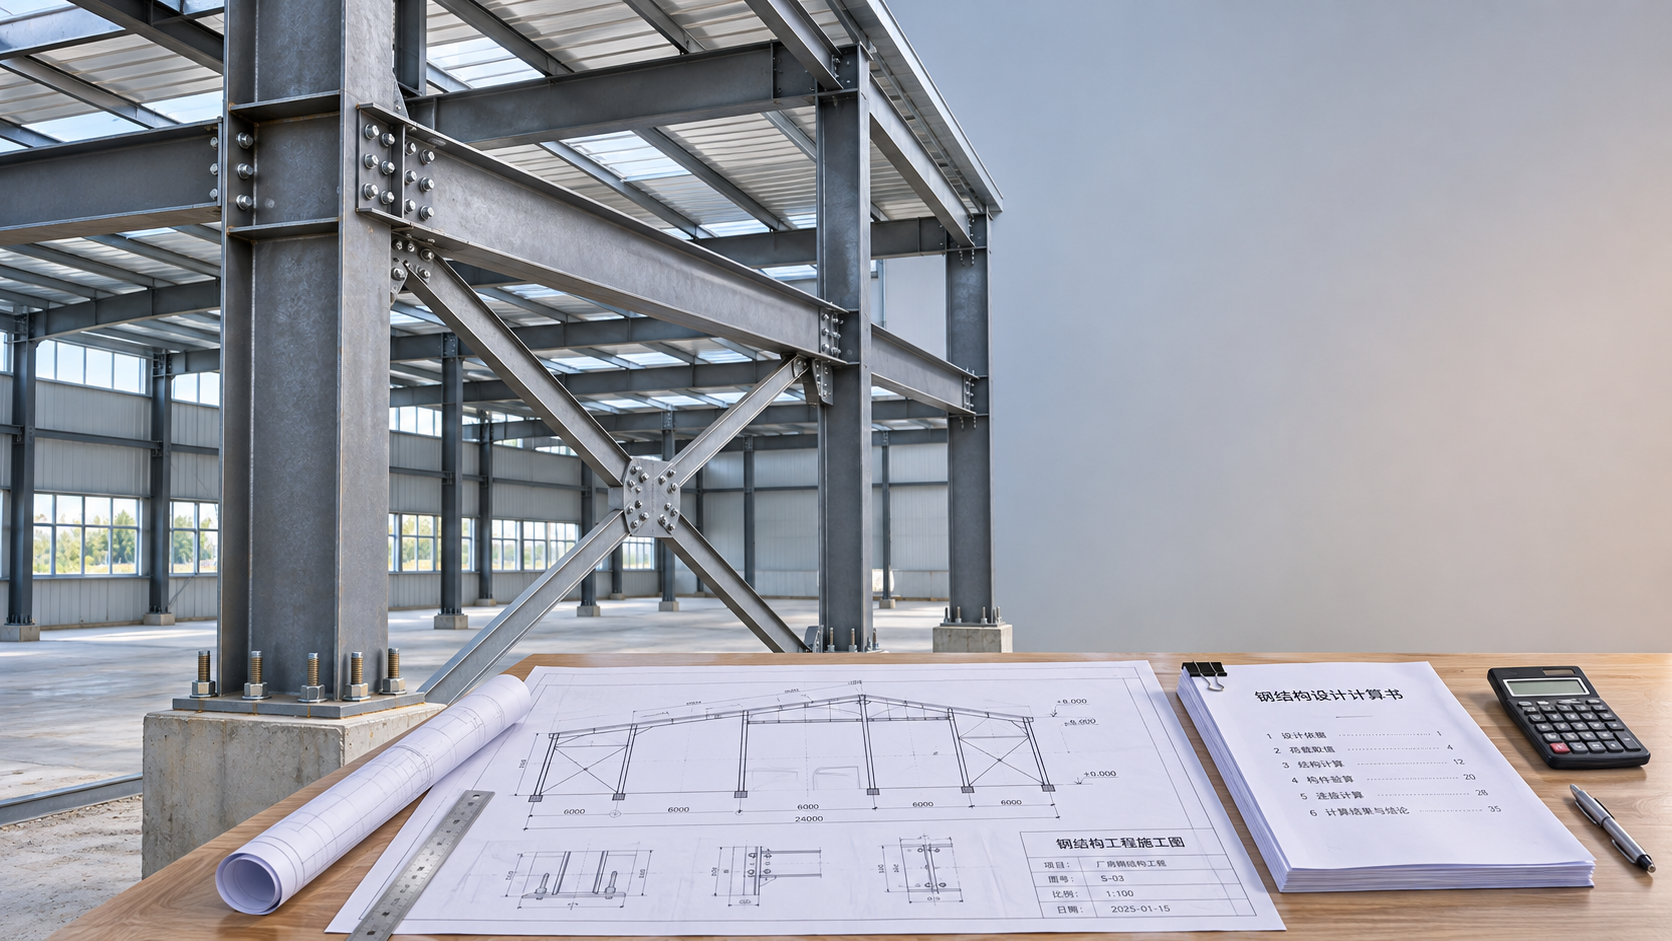
How can you be confident that a steel building design meets the requirements for its intended location and use? Verification starts with checking applicable building codes, structural calculations, material specifications, and engineering approvals. It also involves reviewing loads, connections, fabrication standards, and supporting documentation. Whether you are assessing Keming commercial steel structures cost or comparing suppliers, understanding these checks can help you identify compliance risks early and make a better-informed purchasing decision.
The central question is not whether a supplier can produce a calculation package. It is whether that package describes the building you intend to buy, under the conditions it will actually face, and whether the responsible authorities and engineers accept the design basis. A well-documented frame can still be unsuitable if the assumed site exposure, occupancy or equipment loading is wrong.
Start with the site and intended use
Compliance is project-specific. Before reviewing member sizes or steel grades, establish the building location, intended occupancy, dimensions, height, internal layout and foreseeable operational loads. A warehouse with light storage is not automatically equivalent to a facility with a suspended conveyor, rooftop equipment or an overhead crane, even if their footprints are identical.
The design brief should also identify the ground conditions and foundation information available at the time of design. If the soil investigation is incomplete, the steel supplier may be able to provide preliminary support reactions, but those reactions are not a substitute for a foundation design based on appropriate geotechnical information.
Confirm which building code and editions apply with the local authority and the project’s design professionals. Depending on the jurisdiction, the building code may refer to separate standards for loading, steel design, seismic detailing, fire protection or fabrication. Standards such as ASTM material specifications, Australian and New Zealand standards, or European standards may be relevant, but their presence on a document does not by itself establish that the complete building complies with local law.
It helps to record these decisions in a design-basis document. This gives the buyer, structural engineer, supplier and foundation designer a common reference before a quotation becomes a fabrication order.
Read the load assumptions before the calculation results
A calculation package may be technically sophisticated and still start from the wrong inputs. Ask the engineer to identify the loads used and explain how they relate to the site and building use. Relevant actions commonly include permanent loads, roof live loads, wind, snow and seismic effects, as applicable. Rainwater accumulation, temperature movement, equipment loads and construction-stage conditions may also need consideration.
Wind deserves particular attention because the design depends on more than a headline wind speed. Exposure, building geometry, roof shape, openings and internal pressure assumptions can materially affect the forces on frames, cladding and fixings. A door that is normally closed but can be left open during a storm may change the assumptions that need to be checked under the governing standard.
Snow design is similarly dependent on local conditions. Roof geometry, drifting near height changes or adjacent structures, and the applicable treatment of snow accumulation should be reviewed where relevant. For seismic design, the engineer needs the appropriate site and structural information, including the chosen lateral-force-resisting system and any required detailing.
Do not overlook serviceability. Strength checks address resistance to the specified design actions, but the building must also perform acceptably in use. Excessive deflection or movement can affect doors, cladding, partitions, drainage and equipment. Ask which deflection, drift and vibration criteria were used and whether they are suitable for the intended operation.
Trace the load path through the whole structure
The primary columns and rafters are only part of the design. A reviewer should be able to follow forces from the roof and walls through secondary members, connections and bracing, down to the foundations. Missing or incompatible details along that path can undermine an otherwise sound frame calculation.
Pay particular attention to the following interfaces:
- Roof and wall systems: Check purlins, girts, sheeting and fasteners against the applicable wind pressures, including areas near edges and corners where demands may differ.
- Bracing: Confirm its location, capacity and continuity. Door openings or later layout changes can interfere with a braced bay.
- Connections: Review bolted and welded joints, splice details, base plates and anchorages for the forces transferred through them.
- Foundations: Ensure the foundation designer receives current reactions, including uplift and lateral forces, together with the corresponding load combinations and assumptions.
- Added equipment: Identify who designs supports and connections for cranes, solar panels, services, mezzanines or other equipment, including any future provision.
A frequent purchasing risk is an undefined boundary between suppliers. For example, the steel fabricator may provide anchor bolt forces while a separate engineer designs the bolts and foundations. That division can work, but it needs to be explicit. Otherwise, both parties may assume the other has checked a critical detail.
Match materials and fabrication documents to the design
The drawings and specifications should identify structural steel grades, section sizes, bolt grades, welding requirements and protective coatings. Material substitutions are not necessarily unacceptable, but they should be assessed and approved by the responsible engineer before fabrication. Similar names or nominal strengths do not guarantee that two products are interchangeable under the project’s design and fabrication requirements.
Ask what evidence will accompany the steel and fasteners. Depending on the contract and applicable standard, this may include material test certificates, traceability records, welding documentation and inspection reports. Check that certificates relate to the supplied products rather than treating a generic sample certificate as proof of the actual shipment.
For welded assemblies, the project may require documented welding procedures, qualified personnel and inspection or testing appropriate to the joint and governing standard. The scope of inspection should be agreed in advance: what will be inspected, by whom, at which production stages, and what records will be provided. A request for “full quality control” is much less useful than an inspection plan with defined acceptance criteria.
Corrosion protection needs the same specificity. Indoor conditions, coastal exposure, chemical processes and trapped moisture can call for different coating or galvanizing approaches. The specification should address surface preparation, coating system, applicable acceptance requirements and repair of transport or erection damage. Fire protection is a separate design question; a corrosion coating should not be assumed to provide the required fire resistance.
Understand what certifications do—and do not—prove
Supplier credentials are useful evidence, but their scope matters. The business information for Keming describes a prefabricated steel building manufacturer in China with a 120,000 m² plant, stated output capacity of 100,000 tonnes per year and factory-direct supply to more than 20 countries. It also refers to ISO, CE, AS-NZS and ASTM certifications. Those descriptions are a starting point for document review, not proof that every product or project is certified to every listed standard.
Request the current documents and check the issuing body, covered facility, product or process, standard edition, validity and any limitations. ISO certification may relate to a management system rather than approval of a building design. CE marking, where applicable, concerns specified products and regulatory requirements; it is not a general approval for use in every jurisdiction. AS/NZS and ASTM designations identify standards or specifications, so the precise standard and evidence of conformity need to be identified rather than inferred from the acronym.
The project engineer and local authority determine which evidence is relevant to the proposed building. A manufacturer’s certificate does not replace a required local engineering review, permit or inspection.
Compare quotations on a compliance-equivalent basis
When comparing Keming commercial steel structures cost with other offers, start by aligning the design assumptions. A lower price may reflect an efficient solution, but it may also exclude loads, components or services that another quotation includes. Steel tonnage alone is a poor comparison if the buildings use different wind assumptions, bracing arrangements or connection scopes.
Review whether each offer includes the same design responsibility, engineering documentation, primary and secondary steel, fasteners, cladding, coatings, anchor bolts and inspection records. Then separate factory supply from freight, import charges, foundations, erection and local approvals. These items can sit outside a factory-direct price without being unnecessary to the completed project.
Ask suppliers to identify qualifications and exclusions in writing. If one offer is based on preliminary loads or excludes connection design, label it accordingly rather than comparing it directly with a fully defined package. Repricing after the design basis is aligned often produces a more useful decision than negotiating against an incomplete initial number.
Keep the approved design connected to fabrication and erection
Verification does not end when calculations are submitted. Check that the approved design drawings, shop drawings, bill of materials and foundation information carry compatible revisions. A change to a roof opening, equipment load or member size should trigger a review of any affected calculations and details. The person approving the change needs authority to do so within the project’s design responsibilities.
Before shipment, agree on the documents needed for receipt and inspection. During erection, the contractor should have the current drawings, bolt installation requirements, bracing details and any specified erection sequence. Temporary stability is especially important: the permanent building may be stable when complete, while partially erected frames require temporary bracing or other controls designed for that stage.
The final handover should bring together the applicable approvals, inspection records, material documentation, approved changes and as-built information required by the contract and jurisdiction. If a document is missing, establish whether it is still outstanding or was never included in the supplier’s scope.
Before committing to fabrication, the most useful next step is a joint review of the design basis, responsibility boundaries and document list. Resolve any mismatch between the site requirements, the engineer’s assumptions and the supplier’s quotation while the drawings can still be changed without disrupting production or erection.
We are more than happy to serve you here. If you have any question, please feel free to contact us.