
News center
Related Posts
- ▶ Prefab vs. Conventional Warehouse Construction: Comparing Timelines
- ▶ Planning a Prefab Warehouse: Clear Span, Height and Loading Bays
- ▶ How Long Does It Take to Build a Commercial Steel Building?
Online Message
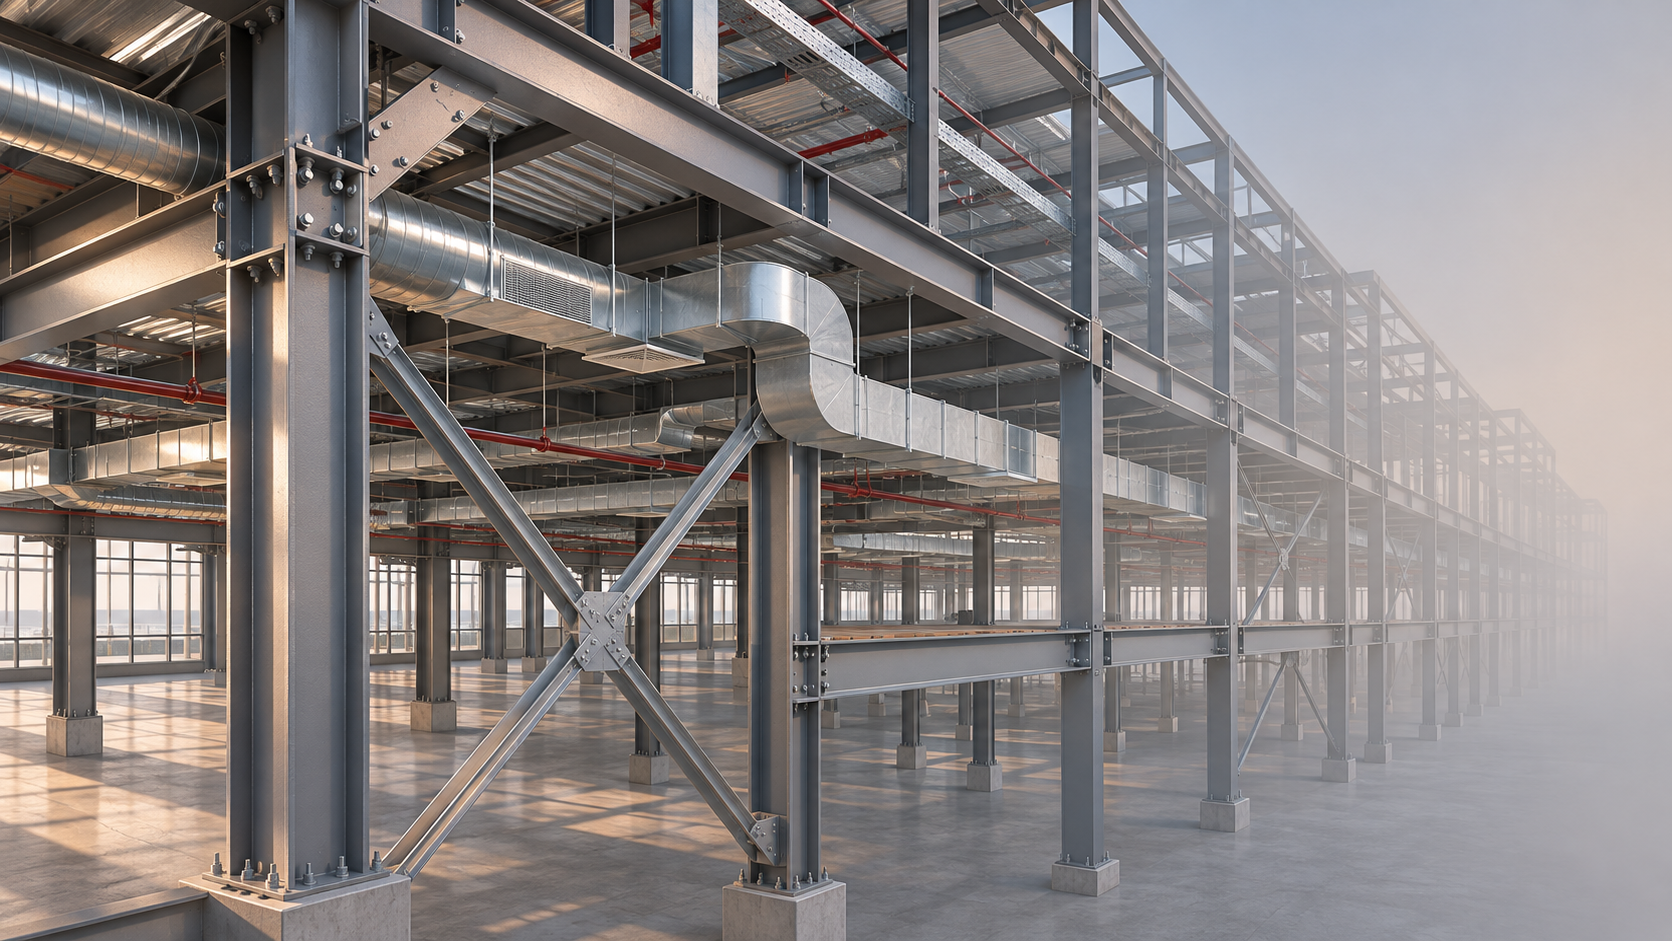
BIM is not necessary for every steel building design project. A straightforward building with a repetitive frame, few service penetrations and a well-established design can often be delivered using conventional drawings and disciplined coordination. BIM becomes more valuable when several design teams, complex connections, dense building services or tight fabrication tolerances must come together before steel is ordered.
The decision also depends on what “necessary” means. A project contract, client requirement or applicable public procurement rule may require a model even where the building itself is simple. When there is no such obligation, the question is commercial: will the model help the team make better decisions, avoid costly changes or coordinate work more reliably than the available alternatives?
When BIM earns its place in a steel building project
Steel buildings can appear simple at the level of their primary frames. The coordination burden often sits elsewhere: in connection details, roof openings, equipment supports, bracing, stairs, façade interfaces and the routes of mechanical and electrical services. A model becomes useful when those elements are difficult to understand together on separate drawings.
Consider a commercial building with long-span frames, overhead equipment and substantial ductwork. The structural engineer may need bracing where the services designer expects a clear route, while the equipment supplier requires a support at a specific elevation. A coordinated model can expose that conflict before the affected members are detailed or fabricated. The value comes from resolving the issue while the team still has practical options, rather than discovering it when steel is already being installed.
BIM is particularly worth considering when a project has several of the following characteristics:
- Multiple interfaces: Steelwork must connect closely with concrete foundations, precast elements, curtain walls, mezzanines or equipment supplied by different parties.
- Congested services: Ducts, pipes, cable trays and fire protection systems compete for space around beams and bracing.
- Complex geometry: Irregular framing, changes in roof level, unusual connections or limited clearances make two-dimensional coordination harder.
- Early fabrication commitments: Steel must be detailed and ordered while other parts of the design are still progressing.
- Phased construction or expansion: The team must understand how new work interfaces with an existing structure or a later construction phase.
None of these conditions automatically justifies a comprehensive model of every component. A project may need a coordinated structural and services model around a crowded plant area while the rest of the building can be managed with a lighter approach. Defining the areas and decisions that need model support is often more useful than simply specifying “BIM required.”
When drawings may be enough
A small warehouse with a regular grid, standard framing, limited internal services and few specialist interfaces may not benefit enough from a full multidisciplinary BIM process to cover its cost. If the design is stable and the same parties have clear responsibilities for drawings, review and fabrication, conventional coordination can be a reasonable choice.
That does not mean the project has no digital model. A steel detailer may use specialist three-dimensional software to prepare shop drawings and fabrication information without the wider project operating a coordinated BIM process. The distinction matters when comparing proposals: a model used within one company is not automatically a shared model that the structural engineer, services designers and contractor review together.
A lighter approach still requires discipline. Foundation setting-out information, anchor bolt locations, connection reactions, roof openings and revisions must be checked and communicated. Choosing drawings over a shared model does not remove those tasks; it changes how the team performs them.
There is also a middle ground. The design team might request a structural model for visualization and interface checks, but retain drawings as the contractual deliverable. Alternatively, it might coordinate only major service routes and leave smaller items to later detailing. The right level depends on the consequences of missing a conflict and the information available at each stage.
What BIM can and cannot do for fabrication
For prefabricated steelwork, BIM can improve the handover from design intent to fabrication planning, provided the information is developed to the right level and checked by the responsible parties. A coordinated model can help identify member locations, connection interfaces, openings and support requirements before shop detailing is finalized.
It can also make changes easier to trace. If a roof opening moves after the frame has been designed, the team can review which members, purlins or service routes may be affected. That is useful only if the model is updated, the change is communicated and the affected drawings and fabrication information are revised consistently.
A structural design model should not be assumed to be fabrication-ready. The engineer’s model may contain member sizes and design geometry but omit the connection plates, bolts, weld details, tolerances and other information needed for fabrication. The steel detailer may need to create or develop a separate model, depending on the agreed workflow and software compatibility.
Similarly, an automated clash report is a starting point for review, not a list of confirmed construction errors. Some intersections are intentional, some are too minor to matter, and others may reflect outdated or incomplete models. A useful process assigns each significant issue to an owner, records the decision and checks that the revised information reaches the people producing and approving the steelwork.
Does BIM reduce project cost and construction time?
It can, but the result is not automatic. BIM introduces costs for modeling, coordination meetings, software workflows and model management. Savings depend on whether those activities prevent enough redesign, fabrication changes, site adjustments or delays to justify the effort.
The timing of coordination matters as much as the model itself. Finding a conflict before fabrication can leave several options open: move a service, adjust a member, revise a connection or change a support. Finding the same conflict after material has been cut may narrow those options and create additional work. On the other hand, building a highly detailed model before equipment selections or design requirements are stable can lead to repeated modeling with little benefit.
When evaluating cost, ask the team to identify what the proposed BIM work will cover and what it replaces. Will it reduce drawing-based coordination, or add another deliverable on top? Are clash reviews included? Who updates the model after design changes? A low modeling fee may not represent good value if no one is responsible for resolving issues or keeping the information current.
Schedule claims deserve the same scrutiny. A model can support sequencing and help expose constraints before installation, but it cannot guarantee a faster build. Late design decisions, approval delays, procurement lead times and site readiness can still govern the schedule.
Using BIM to compare steel and concrete options
For an owner considering commercial steel structures vs concrete buildings, a model can make design alternatives easier to examine on a consistent basis. It can show differences in structural depth, usable clearances, column positions and interfaces with services. Those differences may affect the building layout and the amount of coordination needed above ceilings or around equipment.
Model-based quantities can also support an early estimate, but only within the limits of the information modeled. A comparison should account for the different elements each option requires, such as foundations, connections, fire protection, floors and construction sequencing where relevant. Comparing structural material quantities alone can leave out costs that materially affect the decision.
Both options should be assessed at a comparable level of design development. If the steel scheme includes detailed connections while the concrete scheme is represented only by approximate geometry, the apparent precision of the quantities can be misleading. BIM helps organize the comparison; it does not decide which structural system is better for a particular project.
Decide the scope before requesting a model
Before including BIM in a design brief or supplier quotation, identify the decisions the model is expected to support. A useful discussion can be built around a few practical questions:
- Which disciplines and building elements must be modeled and coordinated?
- At what design stages will the model be reviewed, and what information must be available at each review?
- Who owns the structural, services and steel detailing models, and who coordinates their interfaces?
- Are clash detection, issue resolution and model updates included in each party’s scope?
- Which deliverables govern fabrication and construction: the model, approved drawings, or a defined combination?
- What file formats and information exchanges are required, and have the parties checked that their workflows can support them?
The answers should be reflected in the project’s appointments and information requirements. In particular, model ownership should not be confused with design responsibility: a detailer may model a connection, for example, but the contract should establish who designs, checks and approves it. The team should also agree how revisions are issued and which version is authoritative at each handover.
For a simple steel building, that discussion may lead to conventional drawings and a targeted three-dimensional review. For a building with complex interfaces and early fabrication, it may justify a coordinated model with scheduled reviews and clearly assigned responsibilities. Either choice can work when the level of coordination matches the decisions the project actually needs to make.
We are more than happy to serve you here. If you have any question, please feel free to contact us.