
News center
Related Posts
- ▶ Prefab vs. Conventional Warehouse Construction: Comparing Timelines
- ▶ Planning a Prefab Warehouse: Clear Span, Height and Loading Bays
- ▶ How Long Does It Take to Build a Commercial Steel Building?
Online Message
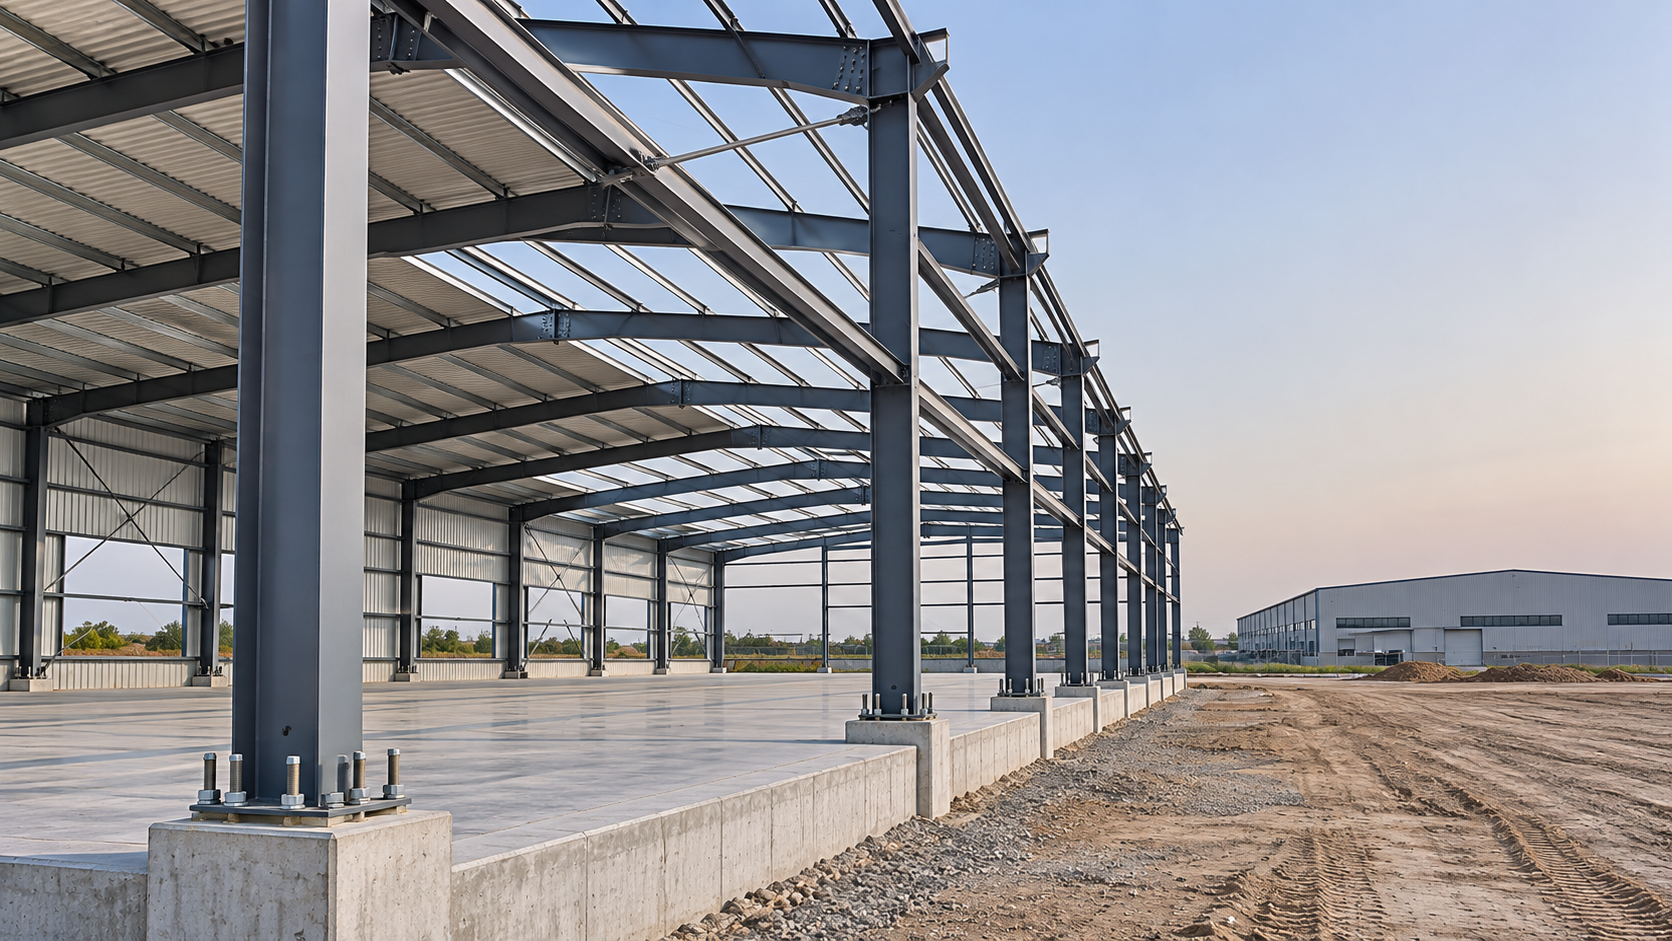
How much do Keming commercial steel structures cost? The answer depends on building size, design requirements, materials, and installation needs.
Buyers also ask, “are commercial steel structures fire resistant?”—an important question when evaluating protective treatments and overall project costs.
As a factory-direct prefabricated steel building manufacturer in China, Keming supplies projects in more than 20 countries. This guide explains the main factors affecting price and what to consider when planning your investment.
What Should You Budget for a Keming Commercial Steel Building?
There is no reliable standard price for every Keming commercial steel structure. A useful budget must account for the building package, delivery, foundations, installation, and local compliance.
A simple single-story warehouse generally requires a less complex steel frame than a taller facility with cranes, large unobstructed spans, or demanding fire-protection requirements.
The most dependable starting point is a project-specific quotation based on drawings, site conditions, applicable codes, and a clearly defined scope of supply.
Comparing prices per square meter can help screen proposals, but only when suppliers include similar structural components, enclosure systems, engineering, and delivery terms.
A low initial steel-package price may not translate into the lowest completed-building cost. Missing insulation, installation equipment, or fire protection can materially change the comparison.
What Does the Quoted Price Usually Include?
A prefabricated steel building quotation may cover primary frames, secondary members, connection components, and fabrication based on the agreed design. Exact inclusions vary by project.
Depending on the agreement, roof and wall panels, insulation, doors, windows, gutters, and protective coatings may be included, offered as options, or excluded.
Ask whether engineering drawings, connection design, shop drawings, and fabrication documentation are included. Confirm who is responsible for calculations required by the local authority.
Also check whether the quoted quantity includes fasteners, flashing, sealants, and spare components. Small omissions can delay installation or create unexpected purchasing costs.
Before accepting a price, request an itemized scope identifying quantities, specifications, exclusions, delivery location, and the quotation’s validity period.
Which Factors Have the Biggest Effect on Cost?
Building Size, Height, and Span
Floor area affects the amount of framing and enclosure material required. Larger buildings may benefit from production efficiencies, but their total cost will generally increase.
Height matters because taller columns and walls can require additional steel and stronger bracing. Greater clear spans may also need heavier or more complex framing.
For example, a distribution building requiring uninterrupted storage space may have a higher structural cost than a similar-sized facility that allows internal columns.
Use operational requirements to set dimensions. Paying for unnecessary height or span adds cost, but undersizing can restrict equipment, storage capacity, and future expansion.
Design Loads and Site Conditions
Wind, snow, seismic activity, roof loads, and local exposure influence structural design. The same building dimensions can require different steel quantities in different locations.
Equipment loads, suspended services, mezzanines, and overhead cranes also affect member sizes and connections. Share these requirements before the supplier prepares a quotation.
Ground conditions primarily affect foundation design and cost. A geotechnical investigation can reveal whether soil improvement, deeper foundations, or other measures may be necessary.
Enclosure and Finish Requirements
Roofing and wall choices influence both initial expenditure and building performance. Insulated panels, thicker materials, corrosion-resistant finishes, and specialized openings typically increase package costs.
A temperature-controlled facility may justify higher insulation expenditure through improved thermal performance. The actual benefit depends on local energy prices, operations, and envelope design.
Coastal, industrial, or humid environments may require more robust corrosion protection. Confirm the coating system and maintenance expectations for the intended service conditions.
Complexity and Production Requirements
Repetitive frames and straightforward layouts can simplify detailing and fabrication. Irregular geometry, architectural features, and numerous custom connections generally require more design and production work.
Changes after design approval may affect drawings, material procurement, fabrication, and shipping. Finalizing the intended layout early helps reduce avoidable revisions and schedule risk.
Are Commercial Steel Structures Fire Resistant?
Steel is noncombustible, but that does not mean an unprotected steel frame will maintain its load-bearing capacity throughout a fire. Strength and stiffness decrease as temperatures rise.
A fire-resistance rating applies to a tested or engineered structural element or assembly under specified conditions. It is not an automatic property of every steel building.
Whether protection is required, and for how long, depends on the applicable local code, occupancy, building dimensions, fire separation, and the authority’s assessment.
A warehouse, retail space, and manufacturing facility may face different requirements. Stored materials, process hazards, access arrangements, and other building features can also influence the design.
Common protection methods include intumescent coatings, spray-applied fire-resistive materials, fire-protective boards, and concrete encasement. Their suitability depends on the required rating and installation conditions.
For exposed architectural steel, an intumescent coating may be considered where appearance matters. The specified system must suit the required rating and the steel members.
Sprinklers, detection systems, compartmentation, and evacuation measures can form part of the wider fire strategy. Their presence does not automatically eliminate structural protection requirements.
Engage a qualified local fire engineer or building professional early. Confirm the required fire-resistance ratings before comparing prices for coatings, boards, or other protective systems.
Ask each bidder whether fire-protection materials, application, inspection, and documentation are included. A structural steel quotation alone should not be assumed to cover them.
What Costs Sit Outside the Steel Building Package?
The steel package is only one part of the investment. A complete budget should include site preparation, foundations, erection, building services, approvals, and project management.
Foundations may include excavation, concrete, reinforcement, anchor bolts, and drainage. Their cost depends on soil conditions, structural loads, local labor, and engineering requirements.
Installation costs can include labor, cranes, lifts, temporary bracing, tools, and site supervision. Confirm whether the installer is responsible for unloading and handling materials.
Electrical systems, lighting, plumbing, ventilation, heating or cooling, and fire services are often separate contracts. Their cost can exceed expectations in specialized commercial facilities.
Allow for permits, professional fees, inspections, utility connections, insurance, and taxes. Include a contingency appropriate to the project’s design maturity and site uncertainty.
How Do Shipping and Import Terms Affect the Final Price?
For an overseas project, the factory price is not the delivered project cost. Freight, insurance, port charges, customs duties, and inland transport must be considered.
Identify the named delivery point and agreed Incoterms rule in each quotation. These determine how transport responsibilities, costs, and certain risks are allocated between parties.
For example, FOB and CIF quotations cover different obligations. Neither should be assumed to include every destination charge, import tax, or delivery to the jobsite.
Container availability, packing dimensions, cargo weight, and shipping schedules can affect freight costs. Ask the supplier for a packing estimate and anticipated dispatch schedule.
Confirm import documentation and local product requirements with a customs professional. Delays in clearance can increase storage charges and disrupt the installation schedule.
How Can Buyers Compare Keming With Other Suppliers?
Start with a common specification covering building dimensions, design loads, steel grades, coatings, enclosure materials, openings, and required documentation. Send it to each supplier.
Compare proposals by scope rather than headline price. A bid excluding roof panels, fire protection, or engineering may appear cheaper while leaving substantial costs unresolved.
Request steel quantities and member specifications where practical, but do not treat the lowest weight as proof of value. The design must satisfy applicable loads and codes.
Review payment milestones, production lead times, delivery terms, warranty conditions, and the process for handling shortages or fabrication discrepancies. Record any assumptions in writing.
Keming describes itself as a factory-direct manufacturer with a 120,000-square-meter plant and annual output capacity of 100,000 tonnes. Capacity can support supply planning, but project delivery dates still require confirmation.
The company also lists ISO, CE, AS-NZS, and ASTM credentials or standards. Ask for the relevant certificates, test reports, and their scope for your specific products.
Certification claims do not replace local approval. Have the responsible engineer verify that the proposed materials, fabrication, and structural design meet destination requirements.
How Can You Control Costs Without Compromising Performance?
Set functional priorities before requesting a final design. Clarify required floor area, clear height, equipment loads, future expansion, insulation, and occupancy requirements.
Discuss practical alternatives with the designer, such as adjusting bay spacing or allowing selected internal columns. Evaluate each option against operating needs and total installed cost.
Standardizing frame sizes, door types, and panel specifications may simplify procurement and installation. Savings depend on the design and should be confirmed in revised quotations.
Coordinate the steel design with foundations and building services early. Unplanned openings, late equipment changes, and mismatched anchor bolts can create expensive site modifications.
Consider lifecycle costs alongside purchase price. Durable coatings, suitable insulation, and accessible maintenance details may justify higher initial spending when they reduce future operating exposure.
Do not reduce required steel capacity or omit mandated fire protection to meet a target price. Ask qualified professionals to identify compliant alternatives instead.
What Information Should You Send for a Reliable Quote?
Provide the project location, intended use, building length, width, height, and preferred roof configuration. Include drawings or a preliminary layout whenever available.
Specify local design codes and known wind, snow, and seismic requirements. If these are unavailable, identify who will establish the design criteria before pricing is finalized.
List overhead cranes, mezzanines, suspended equipment, large doors, ventilation openings, and expansion plans. Include expected loads and locations where they are known.
Describe the roof and wall system, insulation needs, corrosion exposure, and required fire-resistance ratings. State whether you need materials only or additional services.
Finally, provide the destination port or jobsite, desired delivery date, and requested quotation currency. Ask suppliers to identify exclusions and assumptions for review.
Making the Investment Decision
Keming commercial steel structure costs depend on the design and the full project scope, not simply the building’s floor area or factory price.
Build your budget around a documented quotation, local construction costs, freight, approvals, and fire protection. Compare equivalent offers and resolve exclusions before committing.
Most importantly, confirm structural and fire requirements with qualified local professionals. That gives you a sound basis for balancing upfront cost, compliance, and long-term usability.
We are more than happy to serve you here. If you have any question, please feel free to contact us.