
News center
Related Posts
- ▶ Prefab vs. Conventional Warehouse Construction: Comparing Timelines
- ▶ Planning a Prefab Warehouse: Clear Span, Height and Loading Bays
- ▶ How Long Does It Take to Build a Commercial Steel Building?
Online Message
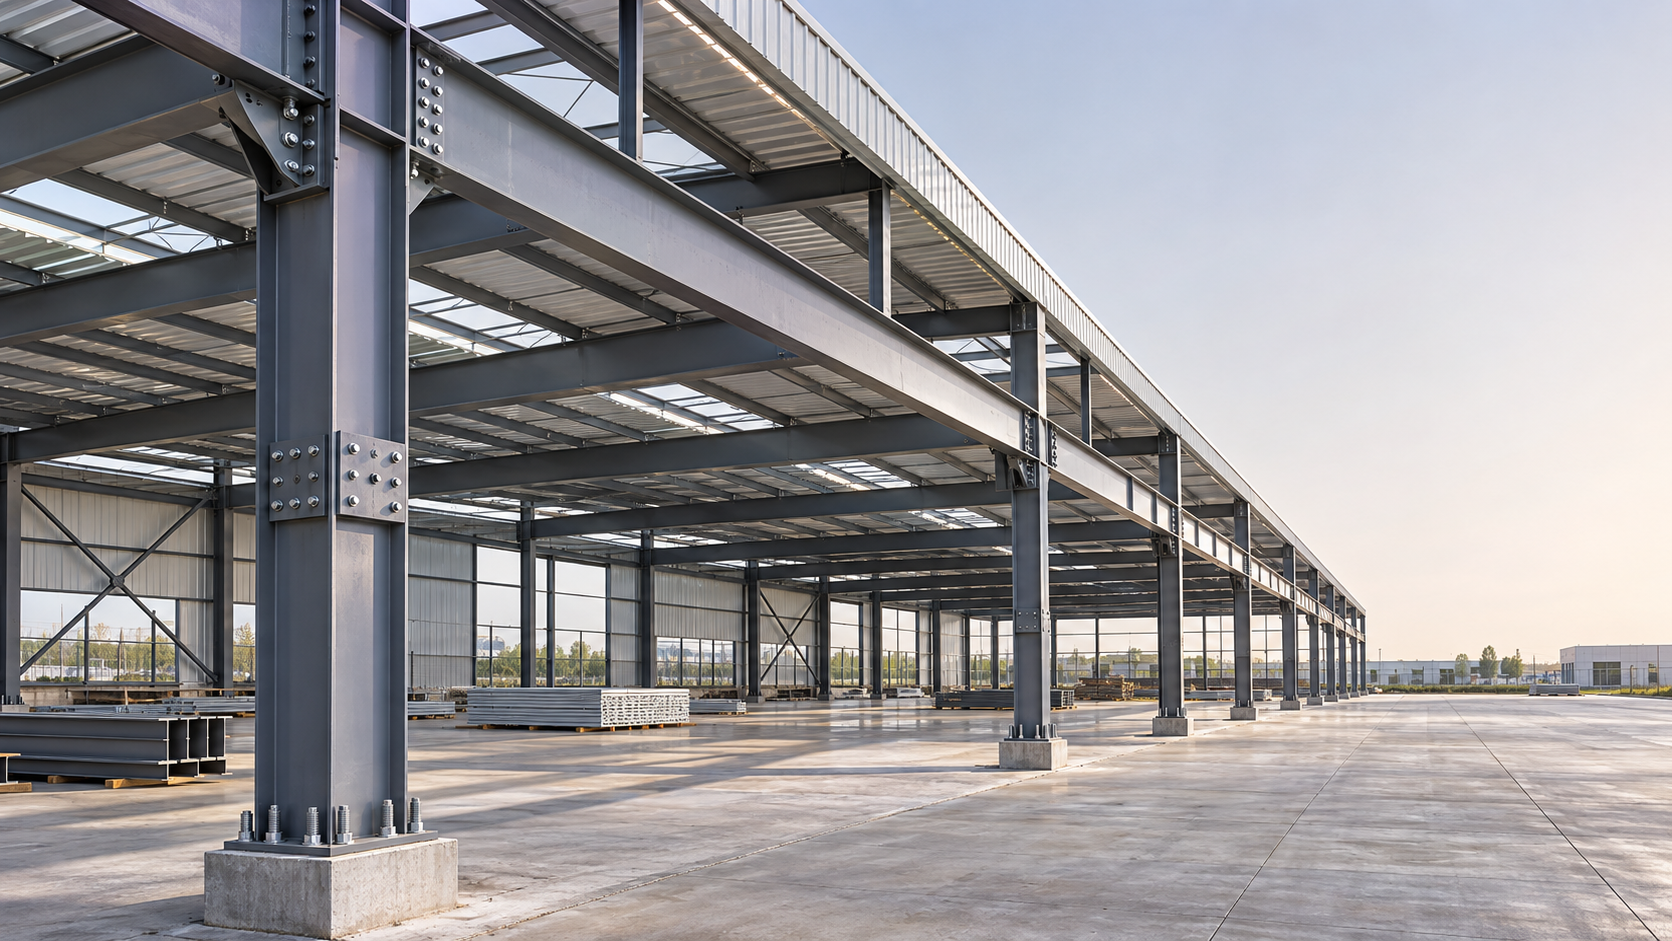
Keming commercial steel structures cost depends on more than the weight of the steel frame. Building dimensions, clear span, structural loads, enclosure specifications, fire protection, delivery and installation all affect the final budget. A low initial quote can become expensive if it excludes foundations, connections, cladding or other work needed to complete the building.
A useful cost comparison starts with a defined scope: what is being supplied, which design assumptions apply and where responsibility passes from one contractor to another. Without those boundaries, even two quotes for the same floor area may describe substantially different buildings.
Building Geometry Determines More Than Floor Area
Floor area is a convenient starting point, but it does not capture the structural demands of a commercial building. Two buildings with identical footprints can require different quantities of steel because of their span, height, roof shape and internal layout.
A wider clear span provides unobstructed space, but it generally requires deeper or heavier primary members and stronger connections. Introducing interior columns can reduce the span of beams and roof frames, although those columns may restrict vehicle movement, storage layouts or future changes in use. The cost comparison therefore needs to include the value of usable space as well as the frame price.
Height changes the calculation too. Taller columns must resist greater bending effects from lateral loads, and the increased wall area adds cladding, framing and installation work. Roof pitch, overhangs, canopies and changes in elevation also influence member lengths and connection details. Large door openings remove wall area but often require additional framing around them, so subtracting the opening area from the cladding quantity does not capture its full cost.
Future expansion deserves attention at the concept stage. A frame designed for a later extension or additional floor may cost more initially, but adding those loads after fabrication can require reinforcement or replacement of members and foundations. Conversely, specifying expansion capacity without a realistic plan ties capital to material that may never be used.
Loads, Materials and Fabrication
Steel tonnage follows the loads the structure must carry and the limits placed on its movement. Local wind and snow conditions, roof equipment, suspended services, internal partitions and any overhead cranes all affect the design. A building intended for light storage should not be priced on assumptions suitable for a crane-served workshop, even when their dimensions are identical.
Crane requirements deserve particular care: capacity alone does not define the structural demand. Runway arrangement, wheel loads, operating forces and clearance requirements influence columns, bracing, connections and foundations. Adding a crane after the frame has been designed can trigger changes throughout the structure.
Material grade and section selection also affect cost. Higher-strength steel can reduce the size or weight of some members, but the saving must be weighed against material availability, fabrication requirements and the behavior of connections. A lighter frame is not automatically cheaper if it requires more complex joints, additional stiffeners or special fabrication.
Fabrication scope matters when comparing steel prices. Cutting, drilling, welding, connection plates, shop assembly, surface preparation and protective coating should be identifiable in the quotation. A price stated only per tonne offers little insight if one scope includes finished components and another covers unprocessed material. Similarly, a low unit price for steel does not establish the final frame cost without a credible material quantity.
Enclosure and Protection Change the Budget
The structural frame is only part of an enclosed commercial building. Roof and wall systems vary with insulation, appearance, weather exposure and interior conditions. A basic single-skin panel and an insulated assembly are not equivalent specifications, even if they cover the same area. Include the associated purlins, girts, flashings, gutters, trims, fasteners and sealants when comparing enclosure costs.
Condensation control can influence the assembly as well. Interior humidity, ventilation and local climate affect whether insulation, vapor control layers or other detailing are needed. A roof assembly that omits those requirements may appear economical at quotation stage but lead to changes once the building’s intended use is fully defined.
Corrosion protection is a separate design decision. A dry interior and an exposed coastal or chemically aggressive setting place different demands on coatings and detailing. Surface preparation, coating type, film thickness, accessible surfaces and future maintenance all affect the scope. Hot-dip galvanizing may be suitable for certain components, but the choice depends on exposure, component geometry and the required service conditions.
Are commercial steel structures fire resistant?
Steel is noncombustible, but its strength and stiffness decrease as its temperature rises. A steel-framed building is therefore not automatically compliant with a required fire-resistance rating. The applicable requirement depends on the jurisdiction, occupancy, building configuration and approved fire strategy.
Where protection is required, the specification may involve intumescent coating, boards, spray-applied protection or another approved system. The cost depends on the required rating, member exposure, section characteristics, surface preparation and the chosen system. Sprinklers and other fire measures also affect the overall strategy, but they should not be assumed to replace protection without approval. A meaningful quotation identifies which members are protected, the required performance and whether application is included.
From Design Inputs to a Reliable Price
The steel building design process moves from defining the intended use and site conditions to developing the structural scheme, completing calculations, producing fabrication information and coordinating installation. Pricing becomes more dependable as the design progresses, but waiting until every detail is complete is not always practical. Early estimates should therefore state their assumptions and identify the items that remain provisional.
At concept stage, the most influential inputs are the building footprint, eave height, spans, column grid, roof form, location, occupancy and major imposed loads. The structural scheme establishes frame arrangement, bracing and preliminary member sizes. Detailed design then resolves connections, anchor reactions and interfaces with foundations and other trades. Fabrication drawings translate that design into individual components, bolt holes, welds and assembly marks.
Changes become more disruptive after fabrication information is released. Moving a large door, changing roof equipment or revising a crane layout can alter bracing, secondary framing or connection forces. A formal revision record helps distinguish a genuine design change from an item that was already included in the original scope.
Design software and BIM
Steel building design commonly uses structural analysis software to calculate forces and deflections, alongside drafting or detailing software for drawings and fabrication models. The specific program is less important to the budget than the information entered, the assumptions used and the ability to exchange coordinated outputs. Software selection alone does not establish that a design is compliant or complete.
Building information modeling, or BIM, is not necessary for every project. A straightforward, repetitive frame with few interfaces may be coordinated effectively through conventional drawings and a fabrication model. BIM becomes more valuable when structural steel must align closely with complex services, architectural elements, equipment or multiple design disciplines. Its cost should be assessed against the coordination work it replaces and the consequences of unresolved clashes.
A model also needs a defined purpose. Agree on which components are modeled, the level of detail, who maintains each part and what documents govern fabrication. A visually complete model can still omit connection design, tolerances or construction sequencing.
Compliance Has a Cost and a Document Trail
Verifying design compliance starts with the applicable requirements for the actual project location and use. The design basis should identify the governing criteria, loads, material specifications and required fire and durability provisions. Local approvals and professional sign-off requirements vary, so an unspecified claim that a building meets international standards is not a substitute for project-specific verification.
Review the structural calculations and drawings together. The drawings should reflect the stated loads, geometry, member sizes, bracing and connection assumptions. Foundation designers need reactions that correspond to the current frame design, including uplift and horizontal forces where relevant. If the reactions change after foundations are designed, the interface must be reviewed before construction continues.
Material certificates, fabrication inspection records and coating documentation support verification of what is supplied. Their relevance depends on the contract and project requirements: a certificate for a material does not by itself prove that the completed frame, welded joints or installed building meets the design. Allow time and budget for any required independent review, testing, inspection and approval, and establish who pays for corrections or retesting.
Delivery, Foundations and Installation
A factory price may exclude freight to the site, import charges, unloading, storage and erection. Long or heavy members can require special handling or transport arrangements. Shipping a frame in smaller pieces may simplify delivery, but additional splices increase connection material and site labor. The best arrangement depends on transport restrictions, available lifting equipment and access at the site.
Foundations sit outside many steel supply quotations. Their cost depends on ground conditions, column reactions, anchor arrangements and the chosen foundation system. A lighter superstructure does not guarantee a lower foundation bill if uplift, overturning or poor ground controls the design. Ground investigation and coordinated anchor-bolt drawings reduce the chance of discovering incompatible assumptions during installation.
Erection costs are influenced by site access, crane reach, component sizes, temporary bracing, working height and sequencing. Bolted connections can speed assembly, but only if parts fit, holes align and the required bolts are supplied. Site welding introduces different labor, inspection and weather constraints. The quotation should make clear whether lifting equipment, temporary works, installation labor and correction of fabrication errors are included.
Interfaces are a frequent source of extra charges. Examples include missing base-plate grout, gaps between wall cladding and concrete, roof penetrations for services, and responsibility for weather sealing. Assigning these items before contracts are finalized is often more useful than applying an arbitrary allowance to the steel frame price.
Steel and Concrete: Compare the Same Finished Building
Comparing commercial steel structures with concrete buildings requires a consistent scope and performance brief. Steel framing can be prefabricated and assembled on site, while concrete construction involves a different combination of formwork, reinforcement, placing and curing. Local labor, equipment, material supply and construction sequence influence the result, so neither system is universally cheaper.
Compare structural framing, foundations, floors, enclosure, fire protection and construction time under the same occupancy and load requirements. Concrete’s inherent mass and fire performance may influence the required assembly; steel may offer advantages where long spans or lighter framing are priorities. Hybrid solutions are also possible. A frame-only comparison can reverse once floor systems, protection and site work are included.
Reading Quotes and Supplier Reviews
Put quotations on a common basis before comparing totals. The building dimensions, design loads, steel grade, coating, enclosure, delivery point and installation scope should match. Identify allowances, exclusions, taxes and currency terms, then request clarification where a line item is described only as “standard” or “as required.” A fixed price is meaningful only for the scope and assumptions attached to it.
Reviews of a steel structure factory can provide leads about communication, documentation or delivery, but they rarely establish the technical quality of a particular design. Give greater weight to comments that describe the project scope and a verifiable issue than to unsupported ratings. For the proposed order, the relevant evidence is the agreed design basis, detailed quotation, quality documentation and a clear process for resolving discrepancies.
Before committing to a budget, keep a separate allowance for unresolved project-specific items and revise it as ground information, design coordination and contract scope become clearer. That makes the distinction between a known price and an open assumption visible throughout the project.
We are more than happy to serve you here. If you have any question, please feel free to contact us.