
News center
Related Posts
- ▶ Prefab vs. Conventional Warehouse Construction: Comparing Timelines
- ▶ Planning a Prefab Warehouse: Clear Span, Height and Loading Bays
- ▶ How Long Does It Take to Build a Commercial Steel Building?
Online Message
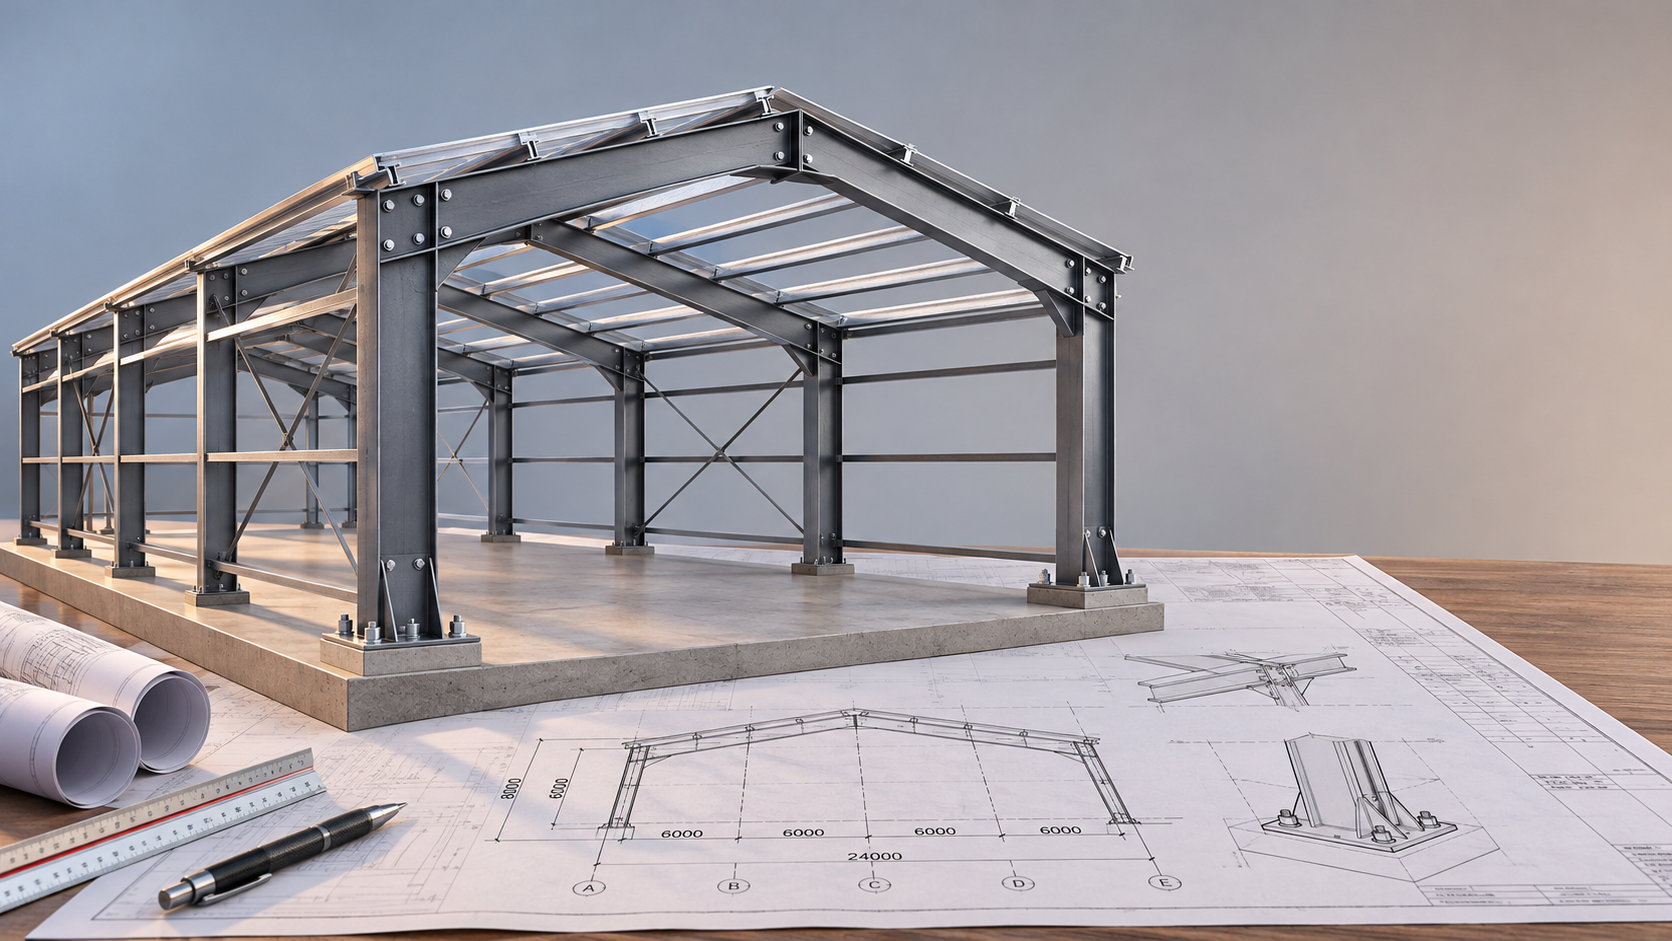
Designing a steel building involves more than selecting a frame and roof. Decisions made early—such as where the building will stand, how it will be used, and which loads it must resist—shape everything from the foundations to the fabrication drawings. For a warehouse, workshop, or commercial facility, those decisions also affect future operations and construction costs.
The process becomes more manageable when the owner knows what each design stage should produce and who is responsible for checking it. Just as important is understanding how to verify steel building design compliance with the codes and project standards that apply at the construction site. A factory drawing may show how to make a component, but it is not, by itself, proof that the completed building meets local requirements.
1. Define What the Building Needs to Do
The design starts with a project brief. Floor area is only one part of it: a building for storing packaged goods has different demands from a workshop with overhead cranes, heavy equipment, or frequent vehicle movements.
Before requesting a detailed design, establish the intended use, approximate dimensions, required clear height, door sizes, internal layout, and any foreseeable expansion. For industrial projects, identify equipment that will be supported by the structure, including cranes, suspended services, platforms, and rooftop units. Their weights, operating effects, and positions can influence the frame and foundations.
It is also worth clarifying performance expectations beyond basic structural strength. Depending on the project, these may include insulation, air leakage, fire protection, corrosion resistance, drainage, and daylighting. Changes are still possible later, but a new crane or a larger door can trigger significant revisions once the frame has been sized.
2. Investigate the Site and Set the Design Basis
A steel building is designed for a particular location, not simply for a footprint on a drawing. The design team needs the site address and information about the terrain, exposure, access, and surrounding conditions. Local wind, snow, seismic, and rainfall requirements must be established using the applicable regulations and project criteria.
Ground conditions matter just as much. A geotechnical investigation can inform foundation design by identifying soil properties, groundwater conditions, and other site constraints. Without reliable ground information, foundation assumptions may need to be revised after procurement has begun.
At this stage, the responsible engineer should document a design basis: the governing codes and editions, structural design criteria, loads, material standards, and important assumptions. This document gives the owner and other parties a common reference when reviewing calculations and drawings.
For example, if a warehouse may later receive rooftop solar panels, the team should determine whether their weight and associated wind effects are included now or whether future strengthening may be necessary. A note in the design basis is more useful than an informal expectation that the roof is “solar ready.”
3. Select a Structural System
With the requirements and site criteria established, the designer can develop a structural arrangement. Common choices for prefabricated steel buildings include rigid frames, braced frames, trusses, and combinations of these systems. The choice depends on span, height, loading, openings, construction constraints, and intended use.
A clear-span frame may suit a warehouse where columns would obstruct storage or vehicle movements. A building with very large openings may need careful bracing arrangements or alternative methods of resisting lateral loads. In a workshop, crane runway forces can have a substantial effect on columns, connections, and foundations.
The roof and wall systems are considered alongside the main frame. Purlins, girts, cladding, insulation, gutters, and fasteners all interact with the primary structure. The designer must account for how loads travel from the roof and walls through the secondary members, connections, main frame, and ultimately into the ground.
4. Analyze the Frame and Coordinate the Foundations
Structural analysis tests whether the proposed system can resist the required combinations of loads. These can include the building’s own weight, imposed roof loads, wind, snow, seismic actions, equipment loads, and other project-specific effects. The applicable code determines how relevant loads are combined and assessed.
The engineer checks more than member strength. Deflection, drift, stability, connection behavior, and load paths also matter. A frame that is strong enough on paper may still cause problems if excessive movement damages cladding, affects crane operation, or interferes with doors.
Foundation design must be coordinated with the steelwork rather than treated as a separate afterthought. The structural engineer provides reactions at the column bases; the foundation designer uses those reactions together with the geotechnical information and applicable requirements. Anchor bolt locations, base plate details, concrete levels, and construction tolerances need to match across the design documents.
One practical question to ask during review is: Are all parties working from the same load assumptions and latest revisions? A foundation designed for an earlier frame arrangement may not suit a later change in column loads or bracing.
5. Verify Steel Building Design Compliance Before Fabrication
Compliance verification is a documented review, not a single certificate or a general statement that a building is “designed to international standards.” The applicable requirements depend on where the building will be erected, its use, and the authority having jurisdiction. A qualified engineer familiar with those requirements should carry out or review the design as required locally.
Use the following checks to make that review more concrete:
- Confirm the governing rules. Identify the building code, referenced structural standards, editions, permit requirements, and any owner or insurer specifications applicable to the project.
- Review the design basis. Check the site location, occupancy, building dimensions, design loads, exposure assumptions, material grades, and intended structural system.
- Request coordinated calculations and drawings. The calculations should correspond to the general arrangement, member sizes, bracing, connections, and foundation reactions shown in the current design package.
- Check local approval responsibilities. Establish who prepares, reviews, signs, or submits documents where professional registration or authority approval is required.
- Verify material and fabrication documentation. Review the specified steel grades, welding requirements, bolt grades, inspection provisions, and relevant certificates for the actual scope of supply.
- Track changes. Any revision to loads, openings, equipment, cladding, or the structural layout should be assessed and reflected in the controlled documents.
Certifications and standards can support confidence in a supplier’s capabilities, but their scope needs careful reading. ISO certification, for example, does not replace a project-specific structural review. Likewise, a material or product standard does not automatically establish compliance with every building code requirement at the destination.
When sourcing from overseas, ask for copies of relevant certificates and confirm their validity, issuing body, applicable products or processes, and relationship to the project specifications. A Chinese prefabricated steel building manufacturer may work with ISO, CE, AS-NZS, and ASTM requirements, but the buyer should verify which documents and standards apply to the particular order. Local code acceptance remains a separate question.
6. Develop Connection and Fabrication Details
Once the overall design is sufficiently developed, detailers turn it into drawings that the factory and erection team can use. These documents identify individual members, dimensions, plates, holes, welds, bolts, markings, and assembly relationships.
Connection design deserves close attention. Bolted and welded joints transfer forces between members, and a change in connection geometry can affect both structural performance and installation. The design package should clearly establish whether the engineer of record, the supplier, or another qualified party is responsible for each connection and its review.
Shop drawings also need to align with architectural, foundation, and services information. Door frames, ventilation openings, cable penetrations, and equipment supports are easier to coordinate before steel is cut. The review should distinguish between approval for fabrication and acceptance of any design changes; a shop drawing review does not automatically transfer every design responsibility to the reviewer.
7. Plan Fabrication, Delivery, and Erection
Prefabrication can move much of the cutting, welding, drilling, and coating work into a controlled factory environment. The practical benefits depend on the quality plan and on whether the design accounts for transport and site assembly.
Before production starts, agree on inspection points and the documents to be supplied. Depending on the specification, these may include material traceability records, welding inspection reports, dimensional checks, coating records, and packing lists. The requirements should be appropriate to the project rather than assumed from a generic brochure.
Member lengths and weights also need to suit available transport, lifting equipment, and site access. A frame that is economical to fabricate in large sections may be difficult to ship or unload. Similarly, a tight site may require a particular delivery sequence so that parts arrive in the order the erector can use them.
Factory capacity is relevant when evaluating a supplier, but it should be considered alongside the specific project schedule and scope. A manufacturer with a 120,000 m² plant and a stated output of 100,000 tonnes per year may have substantial production capacity; the buyer should still confirm available slots, inspection arrangements, packaging, and delivery responsibilities for the order.
8. Check the Building During Construction and Closeout
Design compliance does not end when fabrication begins. Foundations, anchor bolts, member identification, field connections, bracing, and protective coatings should be checked as construction proceeds. Erection must follow an appropriate plan, including any temporary bracing needed to keep the incomplete structure stable.
Unexpected conditions should be referred back to the responsible designer. Cutting a member to clear a pipe, changing bolts, or omitting a brace may seem like a small site adjustment, but it can alter the load path. Keep a record of approved changes and update the final documentation accordingly.
At handover, retain the relevant drawings, approvals, inspection records, material documentation, and maintenance information. These records can be valuable when the building is inspected, repaired, expanded, or fitted with new equipment years later.
What Should You Ask a Steel Building Supplier?
A useful supplier conversation begins with the project requirements, not just a price per tonne. Share the location, intended use, dimensions, known loads, desired enclosure, and available geotechnical information. Then ask what is included in the quotation and what remains the responsibility of local consultants or contractors.
In particular, establish whether the supplier will provide structural design, connection design, shop drawings, fabrication, coatings, fasteners, shipping, and erection guidance. Ask how design changes are handled, which inspections are included, and what documentation will accompany the shipment. For an international order, clarify the applicable standards and the boundary between the supplier’s work and local engineering approval.
A well-defined design process gives the owner more than a set of drawings. It creates a traceable path from the building’s intended use to its manufactured components and installed structure. The earlier the team agrees on requirements, responsibilities, and compliance evidence, the fewer critical questions are likely to remain when fabrication is ready to begin.
We are more than happy to serve you here. If you have any question, please feel free to contact us.