
Related Posts
- ▶ Prefab vs. Conventional Warehouse Construction: Comparing Timelines
- ▶ Planning a Prefab Warehouse: Clear Span, Height and Loading Bays
- ▶ How Long Does It Take to Build a Commercial Steel Building?
Online Message
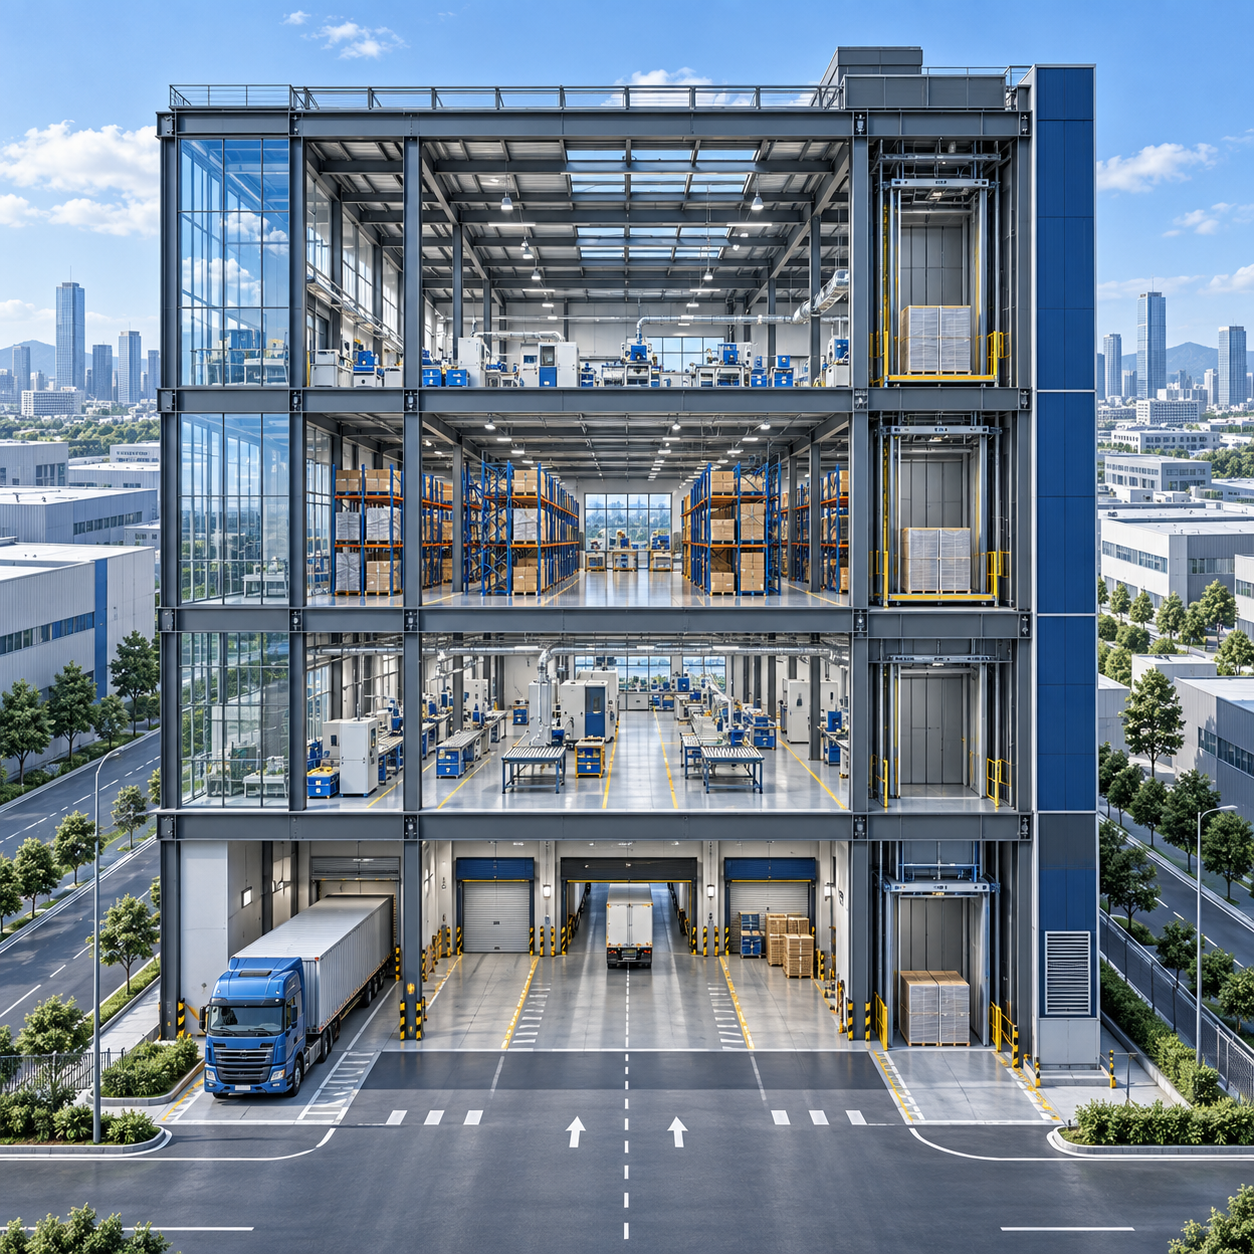
On a constrained urban industrial plot, the problem is rarely whether a business needs more production or storage capacity. The problem is how to add that capacity without acquiring another site, interrupting operations for too long, or creating a building that becomes difficult to run once equipment, vehicles, people, and fire-safety routes are added.
Multi Storey Steel Buildings are practical when vertical space can be planned as part of the operating process, not simply added as extra floor area. Steel framing can reduce the structural footprint, support relatively fast prefabricated construction, and adapt to changing layouts. Yet practicality depends on a careful match between the structural grid, floor loading, material flow, fire strategy, access systems, and local approval requirements. A building that fits on the site plan but cannot move goods efficiently between floors is not a practical industrial asset.
Why urban industrial sites push operations upward
Industrial land in built-up areas often has three simultaneous constraints: limited plot coverage, tight truck circulation, and pressure to keep buildings close to existing utilities or neighboring properties. A single-storey facility may offer the simplest production flow, but it also consumes land quickly. Where expansion sideways is blocked by boundaries, setbacks, roads, or surrounding development, a multi-level layout can create usable area while preserving part of the site for loading, parking, utilities, and emergency access.
The key advantage is not just a larger gross floor area. A well-designed steel structure can create floors with fewer internal obstructions than many conventional systems, allowing managers to divide space according to operational needs. Ground level may handle receiving, dispatch, heavy equipment, or vehicle access. Upper levels can be assigned to assembly, light manufacturing, testing, component storage, offices, maintenance support, or packaged goods. This separation can improve internal organization when the process does not require every activity to remain on one continuous slab.
Urban sites also make construction logistics important. Prefabricated steel members are produced off site, then delivered for bolted assembly. This can reduce the amount of on-site cutting, formwork, and wet work compared with some alternative structural approaches. It does not eliminate site coordination challenges, especially where delivery windows are restricted, but it can make sequencing more predictable when erection planning is handled early.
Not every industrial process belongs in a vertical building
A frequent mistake is to treat every square metre as equally useful. It is not. The practical value of a second or third floor depends on what must move, how often it moves, and what loads the floor must carry. Bulk raw materials, long products, high-frequency pallet transfers, oversized machinery, or processes requiring continuous forklift movement may be better kept at ground level. Moving these activities upstairs can increase lift dependence, introduce bottlenecks, and make daily operations less forgiving.
Vertical development works best where the building can be organized around clear load and flow zones. Typical suitable functions include:
- Light to medium assembly operations with manageable component sizes;
- Electronics, precision parts, packaging, and controlled production areas;
- Parts storage, finished-goods staging, and quality-control rooms;
- Maintenance spaces, technical rooms, and staff support areas;
- Mixed industrial uses where warehouse, workshop, and administration functions need to share one site.
Before approving the building concept, map the daily movement of raw materials, work-in-progress, packaging, waste, tools, and people. The map should show not only the intended route but also peak-period conditions. A goods lift that appears adequate based on average volume may become a production constraint when receiving, dispatch, and internal replenishment all occur within the same operating window.
Start with loads, not floor plans
Floor layout discussions are often visually persuasive, but structural design has to begin with loads. Multi-storey industrial floors may carry equipment, racking, stored materials, mobile handling equipment, suspended services, and temporary maintenance loads. These are very different from office floor loads. A light assembly area may have modest distributed loading, while a compact machine line can create concentrated point loads, vibration, or dynamic effects that require localized strengthening.
The design brief should distinguish between permanent loads, operational live loads, equipment loads, storage loads, and occasional loads. It should also identify whether machinery will be fixed, relocated periodically, or installed after the building is completed. A future production change can be difficult if the original structure was designed only for the first equipment layout.
A practical project team also checks deflection limits, not only strength. A floor may be strong enough to avoid structural failure but still experience movement that affects sensitive machinery, partition walls, drainage slopes, doors, or production accuracy. These serviceability issues are especially relevant in manufacturing environments where equipment tolerances are tight.
The structural grid must serve the operation
Steel is often selected because it can provide long spans and adaptable framing, but the most efficient span is not automatically the best operational span. Wider column spacing may improve layout freedom, while deeper beams or heavier members can affect floor-to-floor height, cost, services routing, and erection weight. The appropriate grid comes from the process plan, not from choosing the largest possible clear area.
Column locations should be tested against production lines, rack aisles, loading doors, lift shafts, stair enclosures, and utility rooms. A column placed in the wrong location may force a permanent compromise in traffic flow. At the same time, removing every column can create disproportionate structural demand. The useful decision is usually a balanced grid that keeps supports out of critical process paths while retaining efficient member sizes.
For portions of a site that need broad, unobstructed working space, a portal-frame approach may be appropriate. A Portal Frame Steel Workshop System can be engineered around project loads and local code requirements, using welded tapered H-section main frames and cold-formed C or Z members for secondary framing. Its stated single-span range of 12–36 m, with multi-bay extension options, can be relevant for ground-level workshops, dispatch areas, or production zones that need fewer interior columns. It should be treated as one component of the overall building strategy rather than assumed to solve every multi-storey layout condition.
Material flow determines whether extra floors add value
A vertical industrial building needs more than stairs and a freight elevator. It needs a material-handling plan that remains functional under real operating pressure. Consider where trucks unload, where incoming goods are checked, how pallets are buffered, how loads enter lifts, and where they emerge on each floor. There must be enough space around these transfer points to avoid blocking corridors or fire exits.
Goods lifts should be selected based on load size, frequency, travel distance, and peak demand. The lift car, door opening, loading platform, and turning space must suit the actual unit loads. A pallet that technically fits into a lift but cannot be safely maneuvered in and out is an expensive design oversight. Similar attention is needed for conveyors, vertical reciprocating conveyors, dumbwaiters, or automated transfer systems where applicable.
Separate people circulation from material circulation wherever the operational risk justifies it. This can mean dedicated pedestrian routes, protected crossings near handling zones, and controlled access to loading areas. Emergency egress cannot be treated as leftover space. Exit routes, stair capacity, travel distances, refuge arrangements where required, and fire compartmentation need to be coordinated with the local code framework from the start.
Fire, stability, and building services require early coordination
As building height and occupancy complexity increase, coordination becomes more important. Structural steel may require a fire-protection approach based on the applicable code, building use, fire load, and required fire resistance. The solution may involve coatings, boards, encasement, or other approved systems. The structural design, fire strategy, and services design should be aligned before fabrication, because later changes to member protection, penetrations, or shafts can cause delay and rework.
Stability systems also need protected space. Roof plan bracing, vertical bracing, eave struts, moment-resisting frames, or core structures may be used depending on the design. These elements should not appear late in the process after doors, windows, process lines, and utility risers have already been fixed. A vertical bracing bay located across a planned loading opening or equipment access route can disrupt the entire layout.
Mechanical ventilation, process exhaust, compressed air, power distribution, drainage, and sprinkler piping must travel through a structure that has limited vertical clearances. Steel framing can accommodate coordinated openings and service zones, but uncontrolled field drilling or cutting is not an acceptable substitute for coordination. BIM-based detailing can help identify conflicts between structural members, shafts, ductwork, cable trays, and equipment supports before steel reaches the site.
Speed comes from decisions made before fabrication
Prefabrication can shorten the on-site erection period, but it does not compensate for incomplete design information. Late decisions about crane beams, equipment openings, façade penetrations, mezzanine loads, or connection changes may affect fabrication drawings, shop sequencing, and delivery plans. The project gains the most from steel construction when critical interfaces are frozen at the right time.
A useful pre-fabrication review should cover the following areas:
- Confirmed design codes and loading criteria for the project location;
- Geotechnical information and foundation interface tolerances;
- Floor loading zones, machinery supports, and future expansion allowances;
- Lift shafts, stairs, service risers, openings, and access routes for large equipment;
- Connection types, erection sequence, temporary stability measures, and site lifting capacity;
- Corrosion environment and required protection system, such as galvanizing, paint systems, duplex protection, or marine-grade coatings where conditions warrant it;
- Inspection requirements, material traceability, weld quality controls, and shipment documentation.
For industrial owners comparing suppliers, the ability to produce detailed models and coordinated fabrication information is often more useful than a generic promise of rapid delivery. Main-frame steel grade, bolt specifications, weld procedures, corrosion protection, and quality records should be reviewed against the approved design. Systems using certified steel materials, high-strength bolted connections, controlled welding, and documented inspection procedures give the project team clearer information for procurement and site acceptance.
Choose expansion flexibility deliberately
One reason Multi Storey Steel Buildings can remain practical over time is that steel framing can be designed with adaptation in mind. That does not mean every structure can be altered freely after completion. Removing bracing, cutting beams for new shafts, adding large rooftop equipment, or increasing storage loads can change load paths and require engineering review.
The more realistic approach is to identify likely changes during the initial design stage. A business may anticipate additional process equipment, a future office fit-out, a heavier storage zone, solar equipment, or an enclosed plant room. Allowances can sometimes be incorporated through reserved connection points, planned openings, strengthened framing in selected zones, or a structural grid that permits later internal reconfiguration. These provisions should be targeted. Designing every floor for the most extreme imaginable future load can waste material and reduce project efficiency.
The same logic applies to clear height. Upper-level areas used for light assembly may not need the same vertical dimension as ground-floor vehicle or equipment zones. Differentiating floor heights can improve overall building proportions, but it must still leave room for structural depth, services, lighting, maintenance access, and any future use that is genuinely foreseeable.
When a multi-storey steel approach is the practical choice
The strongest fit occurs when land scarcity is real, the process can be divided into logical levels, and vertical handling can be planned without becoming a daily bottleneck. It is particularly suitable for operations that combine open workshop space at ground level with lighter production, assembly, storage, technical functions, or administration above. It becomes less attractive when the business relies on frequent movement of very heavy materials across large areas, needs extensive ground-level crane coverage throughout the operation, or cannot tolerate lift-dependent production flow.
The decision should therefore be based on an operational test: can each floor perform a distinct function with safe access, adequate loading capacity, predictable material movement, and maintainable building services? When the answer is yes, steel construction provides a disciplined route to building upward on restricted urban sites. When the answer is uncertain, resolve the process flow and load assumptions before committing to the structural concept; these early decisions determine whether added floors create productive capacity or merely add complicated space.
We are more than happy to serve you here. If you have any question, please feel free to contact us.