
News center
Related Posts
- ▶ Can a Steel Industrial Workshop Be Built Near Residential Areas?
- ▶ Natural or Mechanical Ventilation for Steel Industrial Workshops?
- ▶ Which Insulation Is Best for a Steel Industrial Workshop?
Online Message
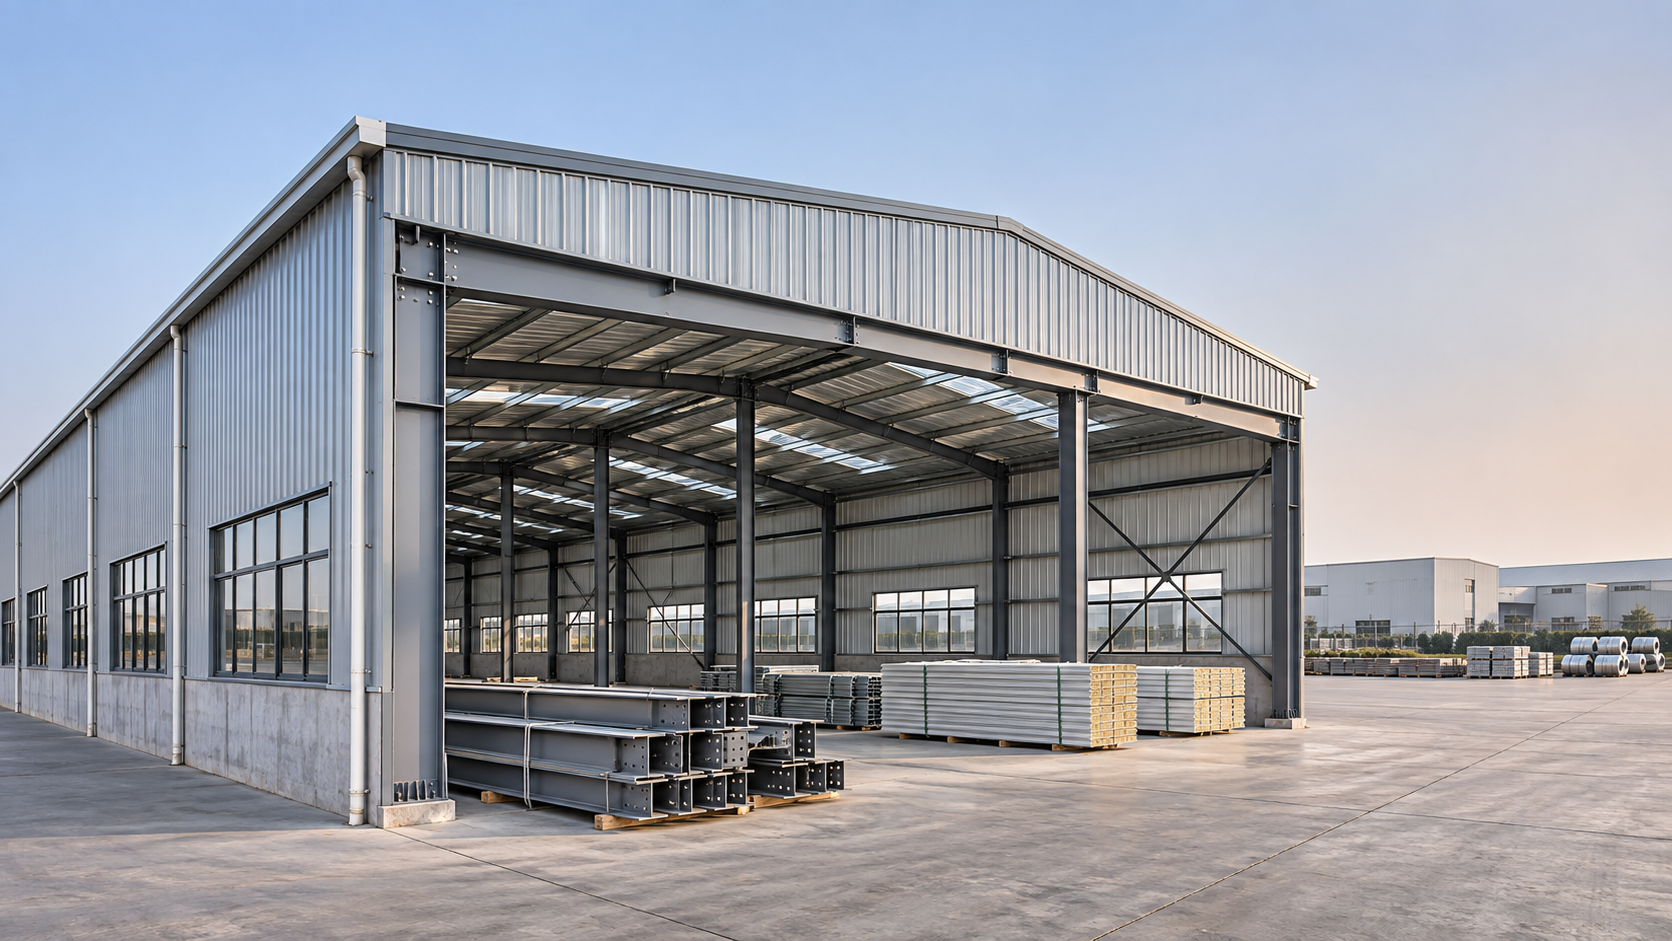
The cost of a Prefab Warehouse Building depends on more than its floor area or quoted price per square meter. Steel specifications, building design, insulation, site conditions, shipping, and installation can all affect the final budget.
For procurement teams, understanding these variables is essential to comparing supplier quotes accurately and avoiding unexpected costs. This guide explains the main factors behind prefab warehouse pricing.
It also highlights what to consider when sourcing factory-direct steel structures for your project, from defining a consistent scope to evaluating delivery and installation risks.
What Does a Prefab Warehouse Building Really Cost?
The most useful starting point is the installed project cost: the building package plus everything needed to deliver, construct, and commission the warehouse on site.
A low factory price can become expensive after freight, import charges, foundations, installation equipment, and missing accessories are added. Conversely, a more complete quotation may represent better value.
There is no reliable universal price per square meter. Loads, dimensions, local regulations, finishes, and delivery location can change the quantities and specifications behind that figure.
For early budgeting, request a preliminary estimate based on your actual requirements. Treat it as provisional until engineering, site information, and the commercial scope are confirmed.
Ask suppliers to show the building area used in their calculation. Mezzanines, canopies, roof overhangs, and enclosed floor space may be measured differently across quotations.
Which Building Specifications Have the Biggest Effect on Price?
Size, height, and structural layout
Floor area matters, but two warehouses with identical footprints can require different amounts of steel. Height, roof geometry, column spacing, and internal loads influence the structure.
A taller building needs columns and bracing designed for greater height and applicable wind forces. It may also require more wall cladding, insulation, and installation equipment.
Clear span is another major consideration. Removing internal columns creates flexible storage and equipment routes, but a wider unsupported roof generally requires heavier structural members.
Column spacing affects the number and size of frames, purlins, and foundations. An engineer can assess layouts against racking, forklift routes, and operational requirements before pricing.
Mezzanines, crane systems, rooftop equipment, and future expansion provisions introduce additional loads or connection requirements. Include them in the initial brief, even if installation comes later.
Design loads and local codes
Snow, wind, seismic activity, and exposure conditions determine how the structure must perform. A supplier needs the project location and governing design criteria to calculate them.
Coastal exposure, heavy snow, or high wind speeds can increase steel quantities, connection requirements, or protective coatings. These costs should reflect project conditions, not assumed averages.
Confirm which local building code applies and who will obtain approvals. Imported designs may require review, adaptation, or certification by an engineer authorized in the destination.
Ask suppliers to state their design assumptions in writing. A quotation based on lighter loads or different code requirements cannot be compared fairly with a compliant alternative.
Steel grade, fabrication, and corrosion protection
Steel cost depends on the grade, section sizes, fabrication complexity, and market conditions at the time of purchase. Price validity therefore matters during procurement planning.
Do not compare steel tonnage alone. An efficient engineered design may use less material while meeting the same requirements, but reduced weight should never replace design verification.
Cutting, welding, drilling, trial assembly, and inspection add fabrication cost. Complex connections or tight tolerances can increase workshop hours but may reduce uncertainty during installation.
Paint systems and galvanizing protect steel in different environments. Specify the required coating system, surface preparation, and exposure conditions rather than selecting a finish by appearance alone.
How Do Cladding, Insulation, and Openings Change the Budget?
Roof and wall systems can represent a substantial share of the package. Their cost depends on panel material, thickness, insulation, fastening details, and performance requirements.
Single-skin metal sheets may suit an unconditioned storage facility. Insulated panels or separate insulation layers are more relevant where temperature control, condensation, or worker comfort matters.
Compare insulation using the required thermal performance and local code, not thickness alone. Panel construction, joints, and installation quality also affect the performance of the enclosure.
Condensation deserves particular attention where indoor humidity or temperature varies. Ask the designer how vapor control, ventilation, drainage, and insulation will work together for your use.
Doors, loading bays, windows, skylights, gutters, downpipes, and flashings can materially change pricing. Confirm quantities, dimensions, materials, and whether installation hardware is included.
A larger number of openings also changes framing and installation work. Provide door schedules and loading equipment requirements early so suppliers can price the same configuration.
Fire requirements can affect wall assemblies, insulation choices, compartmentation, and protective treatments. Have the responsible design professional confirm applicable requirements before choosing a lower-cost enclosure.
What Costs Are Often Missing From Supplier Quotes?
A prefab building quote may cover the structural steel package without covering the complete warehouse. Read the exclusions alongside the price and request clarification before comparison.
Foundations and floor slabs are common exclusions. Their cost depends on soil bearing capacity, ground improvement, slab loads, reinforcement, drainage, and local concrete and labor prices.
Ground investigation is particularly valuable before committing to a fixed budget. Poor soil, high groundwater, or difficult access can change foundation design and construction costs substantially.
Also check whether anchor bolts, templates, base plates, sealants, fasteners, and closure pieces are included. Small omissions can delay erection when replacements must be sourced locally.
Electrical systems, lighting, plumbing, fire protection, ventilation, internal partitions, and permits may sit outside the steel package. Assign each item to a responsible contractor or budget line.
Installation estimates should identify labor, cranes, lifting equipment, scaffolding, temporary bracing, accommodation, and site supervision. Clarify whether unloading and storage are included at the destination.
Set a project contingency based on design maturity and identified risks. Keep it separate from supplier prices so decision makers can see both committed costs and uncertainty.
How Much Do Shipping and Import Requirements Matter?
For an overseas purchase, compare delivered cost rather than factory price alone. Freight depends on shipment dimensions, weight, route, packing method, carrier availability, and market conditions.
Long or oversized members may require special transport arrangements. Early coordination between the structural designer and logistics team can improve loading efficiency without compromising structural requirements.
Request a packing list showing estimated piece counts, weights, dimensions, and container requirements. Confirm whether the estimate includes export packing, inland transport, port handling, and documentation.
The agreed Incoterms rule determines how transport responsibilities and risks are allocated. State the named place and edition, then identify any costs outside that agreed delivery point.
For example, an FOB quotation and a CIF quotation cover different transport arrangements. Neither figure alone establishes your full landed cost or responsibility for every destination charge.
Ask a customs broker to assess applicable duties, taxes, classification, and import requirements for the destination. Rates and documentation obligations vary by jurisdiction and product specification.
Allow for customs clearance, destination handling, inland delivery, unloading, and possible storage. Include transit insurance where appropriate and confirm exactly which party arranges and pays for it.
How Can Procurement Teams Compare Quotes Fairly?
Issue each supplier the same request for quotation, including drawings or dimensions, location, intended use, design loads, enclosure requirements, delivery point, and expected project schedule.
Ask for an itemized response covering engineering, primary and secondary steel, cladding, insulation, openings, coatings, fasteners, packing, freight, and any installation or supervision services.
Use a comparison sheet to record both price and scope. Normalize different offers by adding reasonable allowances for excluded items, using local contractor or logistics quotations where possible.
Review technical deviations with the project engineer before making commercial adjustments. A cheaper alternative may be acceptable, but only if its performance and approval requirements are confirmed.
Pay attention to quotation validity, currency, payment milestones, production lead time, and delivery terms. These conditions affect cash flow and exposure to exchange rates or schedule changes.
Request a clear change process for revisions after order placement. Define how design changes, material substitutions, and extra work will be approved and priced before fabrication begins.
Compare warranties and remedies as carefully as headline prices. Check coverage, duration, exclusions, claim procedures, and the responsibilities of the manufacturer, installer, and other project contractors.
What Should You Check When Sourcing Factory-Direct?
Factory-direct sourcing can give buyers clearer access to fabrication capabilities and technical discussions. Its value depends on communication, quality controls, and the completeness of the agreed scope.
Verify production capacity against your schedule and the complexity of your order. Ask for a fabrication plan, inspection milestones, and recent examples relevant to comparable steel structures.
A Chinese manufacturer operating a 120,000-square-meter plant with stated annual output of 100,000 tonnes offers a useful capacity reference, subject to current workload and project requirements.
Review ISO, CE, AS-NZS, or ASTM documentation where relevant, but verify exactly what each certificate, marking, or test report covers and whether it applies to your project.
Standards and certification claims do not automatically establish compliance with local building regulations. Confirm material traceability, inspection requirements, and documentation with your engineer and approving authority.
Ask who prepares shop drawings, who reviews them, and when fabrication can start. The approval sequence should resolve connection details, interfaces, and site dimensions before production.
Organized detailing and export packing matter across complex steel projects. For example, Railway Bridge Components involve coordinated fabrication, inspection, and delivery planning for overseas infrastructure work.
For a warehouse purchase, request component identification, assembly drawings, packing records, and a delivery sequence suited to erection. These documents help the site team locate and install materials.
Where Can Buyers Reduce Cost Without Creating Problems?
Start by challenging requirements that do not serve the operation. An unnecessarily tall building, oversized doors, or excessive clear span can add cost throughout the design.
Test practical alternatives with the engineer: adjust bay spacing, use a column layout compatible with storage, or choose an enclosure that meets the actual environmental requirement.
Consider total operating costs when evaluating insulation and natural lighting. Higher initial spending may be justified where energy use or working conditions materially affect the business.
Standardized dimensions and repeated components can simplify fabrication and erection. However, any proposed savings should be checked against local transport limits, site access, and future operational needs.
Separate optional features from essential requirements in the quotation. This makes it easier to compare alternatives and decide which additions deliver enough value for their cost.
Involve the installer before finalizing the order. Feedback on unloading, crane access, connection details, and erection sequence can reveal avoidable expenses while changes are still manageable.
Make the Final Decision on Total Project Value
The cost of a Prefab Warehouse Building is determined by its engineered requirements and the complete path from fabrication to a usable facility. Floor area alone cannot explain it.
For a sound purchase, define the project scope, compare compliant quotations on the same basis, and include foundations, logistics, installation, approvals, and operating needs in the budget.
Choose the offer that provides an acceptable combination of verified performance, dependable delivery, clear responsibilities, and total cost. That gives procurement a stronger basis for approval and execution.
We are more than happy to serve you here. If you have any question, please feel free to contact us.