
Related Posts
- ▶ Prefab vs. Conventional Warehouse Construction: Comparing Timelines
- ▶ Planning a Prefab Warehouse: Clear Span, Height and Loading Bays
- ▶ How Long Does It Take to Build a Commercial Steel Building?
Online Message
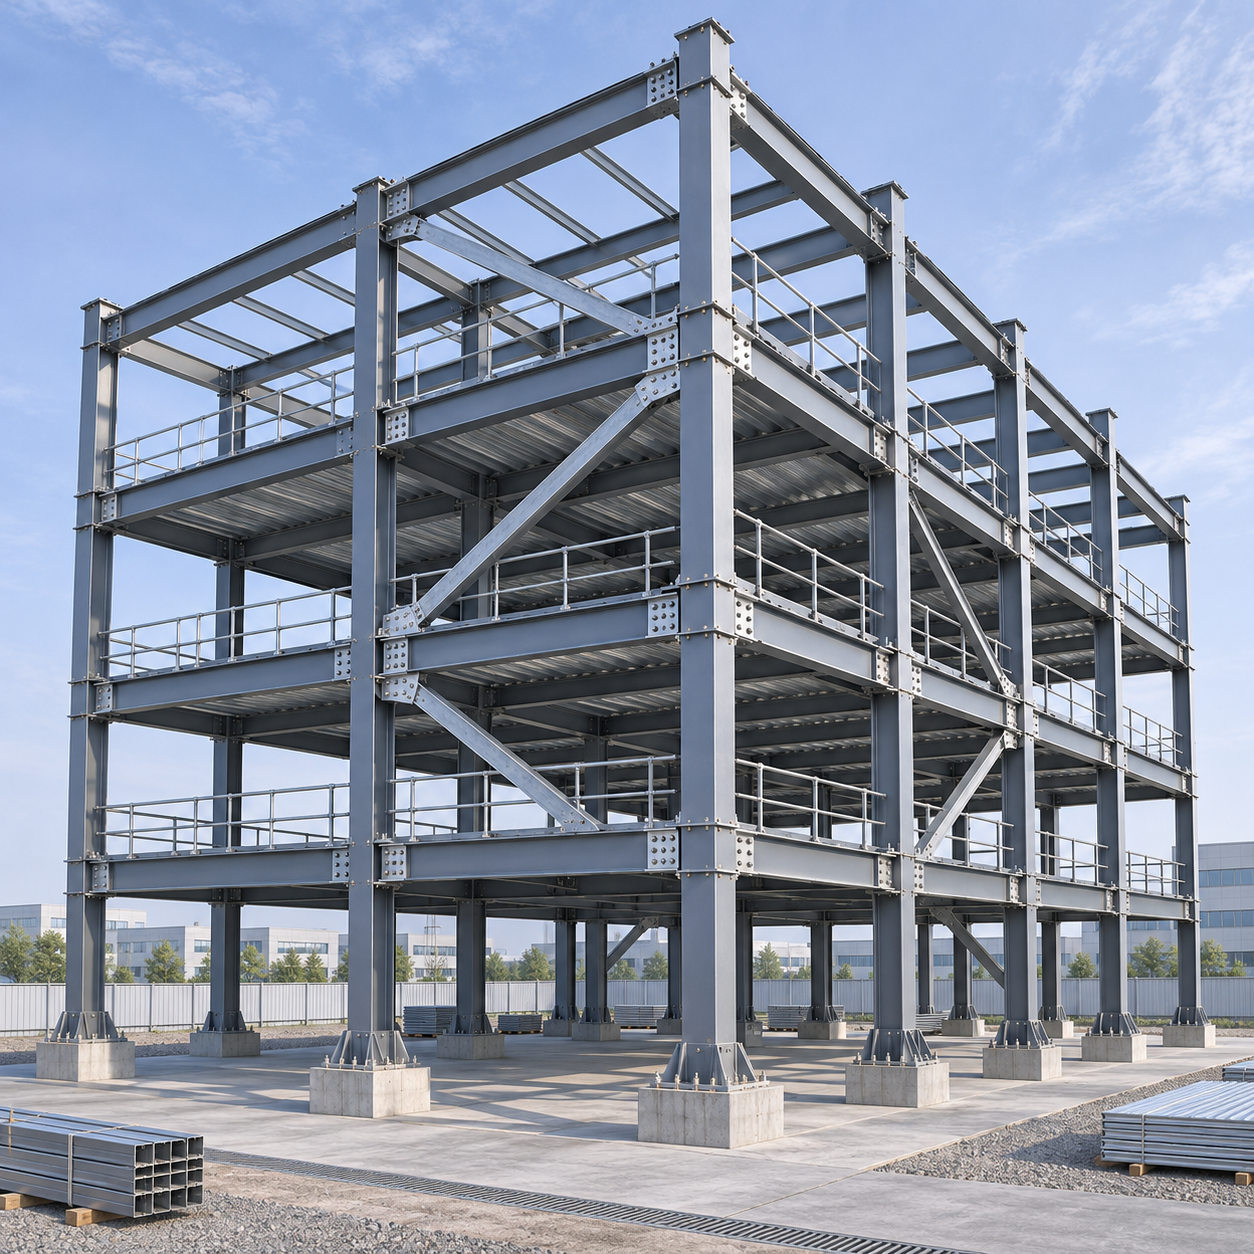
What are the seismic requirements for multi storey steel buildings? The answer depends on the project’s location, applicable building codes, soil conditions and intended use.
From selecting an appropriate seismic force-resisting system to detailing ductile connections, every design decision affects how a structure performs during an earthquake.
This guide explains the key requirements for seismic design, fabrication and construction, helping project owners and contractors make informed choices when planning a multistorey steel building.
What Seismic Requirements Apply to a Multistorey Steel Building?
There is no single worldwide seismic specification for multistorey steel buildings. The governing requirements come from the building’s jurisdiction, adopted code editions and project-specific design criteria.
In practical terms, the structural engineer must establish the seismic hazard, assess site conditions, select a permitted lateral system and demonstrate that the complete building meets applicable requirements.
The design must also address connections, foundations, floor diaphragms, construction quality and relevant nonstructural components. Approval typically depends on the local authority and its permitting process.
Importantly, conventional code compliance generally aims to protect life during a severe earthquake; it does not necessarily guarantee immediate occupancy, uninterrupted operations or repair-free performance.
Owners who need faster recovery should establish performance objectives early and discuss whether enhanced design, independent review or component protection is appropriate for their project.
Which Building Codes and Standards Should You Check?
Start with the building regulations adopted where the structure will be constructed. The destination country, municipality and permit date can affect which code editions apply.
In the United States, projects commonly use the locally adopted International Building Code alongside ASCE 7 for seismic loads and AISC standards for structural steel design.
Depending on the selected system and applicable requirements, AISC 341 addresses seismic provisions for structural steel buildings, while AISC 358 covers certain prequalified moment connections.
Elsewhere, engineers may work with Eurocode 8 and related Eurocodes, New Zealand standards or other nationally adopted provisions. Local amendments and national annexes can change requirements.
Do not assume that a supplier’s familiar standard can replace the locally required one. The engineer of record must confirm acceptable material, fabrication and design standards.
Before requesting quotations, provide suppliers with the project location, governing code editions, intended occupancy and any authority-specific requirements to reduce costly redesign and inconsistent bids.
How Do Location, Soil and Building Use Affect Seismic Design?
Earthquake demand depends partly on mapped ground motions and the site’s geotechnical conditions. Soft soils, for example, can affect shaking and may require additional investigation.
A geotechnical report helps the structural engineer establish applicable site parameters and evaluate concerns such as liquefaction, settlement, slope instability and foundation performance where relevant.
Building use also matters. Hospitals, emergency facilities and other essential buildings may face higher importance requirements or stricter performance expectations than ordinary commercial or industrial buildings.
Under some codes, these inputs help determine a seismic design category or equivalent classification. That classification can affect permitted systems, detailing, inspection and design procedures.
Height, mass, structural configuration and proximity to faults may introduce further restrictions or analysis requirements. A system suitable for one site may be prohibited at another.
Owners should obtain a site-specific geotechnical investigation and a preliminary structural assessment before fixing the building layout, budget or procurement package.
Which Steel Seismic System Is Right for Your Building?
The seismic force-resisting system provides a defined path for earthquake forces from floors and roofs through structural members and foundations into the ground.
Selection affects architectural flexibility, member sizes, fabrication complexity and construction sequencing. The best choice depends on code eligibility, building geometry and the owner’s performance objectives.
Moment-Resisting Frames
Moment frames resist lateral movement through beams, columns and their connections. They can preserve open bays and unobstructed facades, which benefits offices and commercial spaces.
However, controlling drift may require larger members or more demanding connections. Special moment frames also require specific ductile detailing and approved connection approaches under applicable standards.
Braced Frames
Braced frames use diagonal members to resist lateral forces and can provide efficient stiffness. They are often attractive when braces can be accommodated within walls.
Concentrically braced, eccentrically braced and buckling-restrained braced frames behave differently. Each has distinct design, detailing and qualification requirements, so they should not be treated as interchangeable.
Dual Systems and Other Options
A dual system combines qualifying frames and walls or braces under rules that govern how lateral resistance is shared. It may suit taller or more complex buildings.
Other engineered solutions may be available, including systems with supplemental damping or seismic isolation. Their suitability depends on local approval, cost and performance requirements.
Ask the engineer to compare feasible options using drift, architectural constraints, foundation demands, fabrication, installation and expected repair consequences rather than steel tonnage alone.
Why Do Ductile Detailing and Connections Matter?
Steel can deform significantly before failure, but ductile material alone does not make a building earthquake-resistant. The complete system must be designed and detailed to behave as intended.
Many seismic systems rely on designated members or connection regions to dissipate energy through controlled inelastic deformation. Other components must have sufficient strength to support that behavior.
Depending on the chosen system, engineers may apply capacity-design principles, such as checking that columns, braces, collectors and connections resist forces associated with expected member strength.
Beam-to-column joints, brace connections, column splices and base connections require particular attention. Poorly detailed joints can undermine the performance of otherwise adequately sized members.
Seismic provisions may specify welding details, bolt types, member proportions, protected zones and limits on alterations. Requirements differ by system and should appear clearly in fabrication documents.
For moment connections, use a connection permitted by the applicable code, supported where required by prequalification, testing or an approved alternative qualification process.
Substituting a connection detail to reduce cost is not a routine purchasing decision. The engineer of record must evaluate and approve any proposed change before fabrication.
How Are Earthquake Forces, Drift and Building Irregularities Checked?
Engineers use an analysis method permitted by the governing code, which may be an equivalent lateral force procedure, response spectrum analysis or another approved approach.
The method depends on factors such as building height, configuration, seismic classification and site conditions. More complex buildings can require more detailed analysis and review.
Design checks address strength as well as interstorey drift: the relative sideways movement between adjacent floors. Excessive drift can damage partitions, glazing, equipment and connections.
The engineer must also consider stability effects, including additional forces caused by gravity loads acting through lateral displacement, where required by the applicable standard.
Irregular layouts can complicate performance. Examples include abrupt changes in stiffness or strength, discontinuous vertical elements, significant setbacks and unevenly distributed mass or lateral resistance.
A soft storey with extensive ground-floor openings deserves particular attention. Early coordination between the architect and structural engineer can avoid restrictions discovered after the layout is fixed.
Separation from neighboring structures must also be checked where applicable, because adjacent buildings can collide during an earthquake if their movements are not adequately accommodated.
What Must Floors, Foundations and Nonstructural Components Do?
Floors and roofs act as diaphragms, transferring lateral forces to frames, braces or walls. Their connections, collectors and openings must be designed for that load path.
Large stair openings, atriums and changes in floor geometry can interrupt the diaphragm. Coordinate these features early so the engineer can detail appropriate force transfer.
Foundations and their connections must resist the forces delivered by the seismic system, including uplift, overturning and sliding where applicable, while accounting for geotechnical conditions.
Base plates, anchor rods and embedded components require coordinated structural and foundation drawings. Incorrect anchor placement can cause installation delays or require engineered corrective work.
Nonstructural components can also create safety hazards and operational losses. Depending on the code and project, partitions, ceilings, piping, equipment and facade systems may require seismic restraint.
Clarify responsibility for these components in contracts. The structural frame supplier, building designer and specialty contractors may each control different parts of the restraint system.
What Should Owners Require From a Steel Building Manufacturer?
A manufacturer’s production capacity and export experience can support delivery, but neither replaces a project-specific seismic design or approval by the responsible local professionals.
Ask prospective suppliers to demonstrate relevant fabrication experience and provide a documented quality plan covering material identification, traceability, welding, bolting and inspection records.
Confirm that proposed steel grades, bolts and welding consumables meet the project specifications and applicable destination standards. Equivalent materials require documented review and approval.
Review shop drawings for member identification, connection details, weld symbols, protected zones and field installation requirements. The engineer’s review process should be defined before production begins.
Request applicable material certificates, welding procedure documentation, welder qualifications and inspection reports. Any certification claim should be checked for its actual scope and current validity.
For imported structures, agree on units, drawing conventions, documentation language, shipping marks and corrosion protection. Confirm local acceptance requirements before placing the fabrication order.
Factory-direct purchasing may reduce procurement layers, but compare complete delivered and installed costs, including transport, duties, inspections, field welding and potential corrective work.
How Do You Verify Seismic Compliance During Construction?
Construction quality is essential because even a sound design depends on correctly fabricated and installed components. Establish inspection responsibilities before work starts.
Depending on the jurisdiction and system, special inspections or independent testing may be required for structural welding, high-strength bolting and other seismic work.
Inspectors should verify the approved details, material identification, weld quality, bolt installation and any restrictions on work within protected zones, as applicable.
Field modifications, misplaced holes or damaged members should be reported promptly. Repairs must follow a documented procedure approved by the engineer of record and relevant authority.
Temporary bracing and erection sequencing also need attention. A partially erected building may not yet have the complete lateral system assumed in the final design.
At handover, retain approved drawings, inspection reports, material records and documented changes. These records support acceptance, future alterations and post-earthquake assessment.
What Should You Confirm Before Committing to a Design?
Begin with the site, adopted codes, geotechnical information and building use. Together, these establish the design basis rather than a generic claim that steel is earthquake-resistant.
Then compare permitted structural systems against architectural needs, drift limits, foundation demands and desired recovery time. Ask for assumptions and exclusions in each proposal.
Finally, verify that design, fabrication, inspection and erection responsibilities are assigned to qualified parties. A complete load path and documented quality control matter throughout delivery.
For a reliable procurement decision, involve the local engineer, steel manufacturer and contractor early, and resolve code compliance and connection requirements before final pricing or production.
We are more than happy to serve you here. If you have any question, please feel free to contact us.