
News center
Related Posts
- ▶ Prefab vs. Conventional Warehouse Construction: Comparing Timelines
- ▶ Planning a Prefab Warehouse: Clear Span, Height and Loading Bays
- ▶ How Long Does It Take to Build a Commercial Steel Building?
Online Message
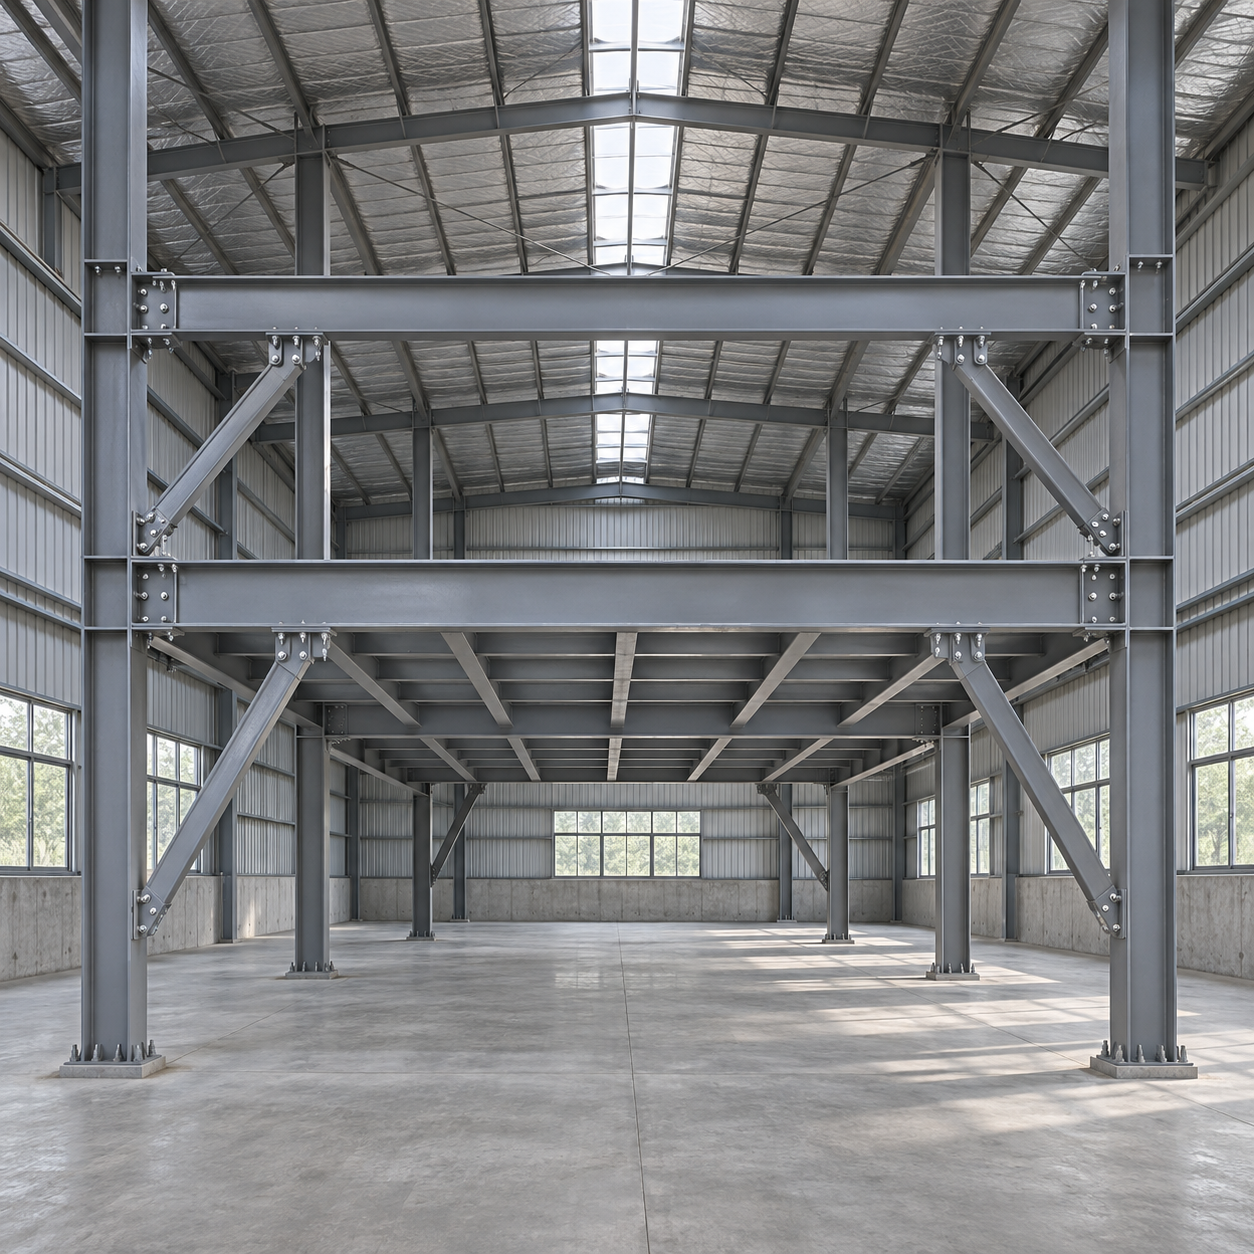
Adding floors to an existing steel building can be safe, but only when the whole structure—including its foundations and lateral load-resisting system—is shown to support the proposed addition. An existing building’s current performance, or the apparent strength of its steel frame, does not establish that it has capacity for another floor. A qualified structural engineer must assess the existing structure and design any necessary strengthening before construction begins.
The question often arises when a building needs more usable space but has limited room to expand outward. A new floor may appear to fit above the existing frame, yet its weight, intended use and effect on wind or earthquake forces can change the demands throughout the building. Discovering those limitations after ordering materials or removing the roof can lead to redesign, disruption and avoidable safety risks.
What determines whether another floor is feasible?
The answer depends on the existing building, the proposed use and the requirements that apply at its location. The engineer is not simply checking whether a new beam can carry a floor. The complete load path must work: forces from the new floor travel through the deck, beams, columns, connections and foundations into the ground. Wind and earthquake forces also need a reliable path through diaphragms, bracing or other lateral systems.
When asking “is it safe to add floors to existing multi storey steel buildings,” start with the following distinctions:
- Adding an occupied storey is different from adding a light roof. A roof frame may have been designed for roof loads rather than sustained floor use, partitions and equipment.
- A change in use changes the design assumptions. Storage, offices and production areas can impose different loads. The weight and location of equipment or stored goods matter as much as the floor area.
- Existing capacity is not always available capacity. Previous alterations, deterioration or heavier-than-original finishes may already have used some of the margin assumed in older documents.
- One weak component can control the project. Strong columns do not compensate for inadequate foundations, connections or bracing.
Some buildings were planned with future vertical expansion in mind. That is useful evidence, but it is not a substitute for verification: the original allowance may have assumed a different floor layout, loading or structural arrangement from the one now proposed.
Start with evidence, not the original drawings alone
Collect the original structural drawings and calculations, foundation and geotechnical information, permit records, and documents for later alterations. Equipment schedules and records of repairs can also help establish what the building carries today. The engineer needs the proposed floor area, intended occupancy, anticipated storage and equipment loads, and any planned openings or changes to the existing structure.
These records provide a starting point. They may not reflect substitutions during construction or modifications made afterward. A site survey should establish member sizes, column and beam locations, bracing arrangements and visible connection details. Concealed components may require selective opening or investigation where their condition or construction cannot otherwise be confirmed.
Missing information is not automatically a reason to abandon the project, but it creates uncertainty that must be resolved or accounted for in the design. Depending on the situation, the engineer may recommend material identification, testing, measurement of existing steel thickness, or investigation of foundations and soil. The extent of work depends on the records available and the consequences of an incorrect assumption.
Look for changes and damage
Corrosion, distorted members, damaged bracing, cracked finishes, signs of settlement and altered connections deserve attention. These observations do not by themselves prove that the building is unsafe or unsuitable for expansion; they are reasons to investigate the cause and assess its structural significance. A recently painted frame, for example, can conceal areas that need closer examination.
Changes made for doors, conveyors, ducts or equipment can be equally important. Removing a brace or cutting an opening through a floor or roof diaphragm may have changed the original load path. The assessment should consider the building as it exists, not just as it was first designed.
Follow the added load down to the ground
A proposed floor introduces permanent loads from the structure, deck, finishes, partitions and services, as well as variable loads from occupants, stored materials and equipment. Loads may be uneven: a concentrated machine load or a dense storage area can affect individual beams and connections more severely than a uniform load assumption suggests.
The engineer checks members for strength and stability, and also considers serviceability. Excessive floor deflection or vibration may cause problems even where a member has adequate calculated strength. Long spans, sensitive equipment and concentrated activities can make these checks particularly relevant.
Columns carry the accumulated effects of the addition, but their behavior also depends on bracing, connection restraint and unbraced length. Extending a column upward or changing the restraint at its top can alter the way it buckles. Existing beam-to-column joints, column splices, base plates and anchorages must be assessed for the forces they will actually transfer, not assumed adequate because the connected members appear substantial.
Foundations and soil can set the limit
Additional storeys increase foundation loads and may increase overturning or uplift demands. An engineer may need to check footing size and reinforcement, anchorages, bearing pressures, settlement and the capacity of the supporting ground. Where existing foundation details are unknown, investigation may be needed before the feasibility of strengthening can be established.
Foundation work can be disruptive, particularly inside an occupied building or near buried services and adjacent structures. A proposal that uses relatively light floor framing may still require significant foundation changes. Conversely, apparent foundation capacity should not be treated as permission to overlook the steel frame above it.
Height changes more than vertical loading
Adding a storey can increase the area exposed to wind and change the building’s dynamic response. The additional mass and height can also affect earthquake demands where seismic design applies. The engineer must assess the lateral system as a whole, including braces, moment frames or other resisting elements, their connections, the floor and roof diaphragms, and the foundations that resist the resulting forces.
Pay particular attention to continuity. A new floor diaphragm needs a designed connection to the elements that transfer lateral forces down the building. An attractive open-plan addition may conflict with the location of existing braces; removing or relocating them without an engineered alternative can interrupt the lateral load path.
The assessment also considers drift, stability and the effect of the taller building on existing structural elements. Whether the addition triggers a broader review or upgrade of the existing building depends on the applicable code, the scope of work and the local authority’s requirements. Do not assume that meeting the rules in force when the original building was constructed is sufficient for the proposed alteration.
When the existing structure needs strengthening
An initial analysis may show that an addition is possible only with modifications. The right response depends on where the limitation occurs and whether the work can be carried out safely within the building. Common approaches include strengthening existing members or connections, adding new columns or bracing, reinforcing foundations, or providing a separate structural system for some of the new load.
These are design options, not interchangeable fixes. A lighter floor may reduce permanent load but will not necessarily solve a bracing deficiency. A new independent frame may reduce demand on some existing members, yet still needs foundations and a deliberate strategy for movement and load transfer between old and new construction. The engineer must define those interfaces rather than leaving them to be resolved on site.
It is also possible that strengthening costs, limited access or operational disruption make vertical expansion impractical. Establishing that early can prevent expenditure on a floor layout that the supporting structure cannot reasonably accommodate.
Plan the work around temporary conditions
A completed design can be sound while an intermediate construction stage is unstable. Removing roof sheeting, cutting existing members or taking bracing out of service may leave the frame exposed before the new structure is connected. The construction plan should identify temporary bracing, support and sequencing requirements, including how wind exposure and partially completed connections will be managed.
Installation tolerances matter when new fabricated steel meets an older frame. Existing columns may not be exactly where historical drawings indicate, and connection surfaces may be obstructed or corroded. Field measurements and coordinated connection details help avoid improvised cutting or welding that could compromise the approved design. Any proposed site change should be reviewed by the responsible engineer before it is carried out.
Consider building operations as well. Work above occupied areas may require controlled access, protection from falling objects, fire precautions and a plan for maintaining safe exits. Whether the building can remain occupied during each stage should be established with the project team and relevant authority, rather than assumed from the outset.
Approval involves more than structural capacity
A new occupied floor can affect the building’s permitted use, height, fire protection, escape routes, accessibility and building services. Stairs, lifts, sprinklers, ventilation and electrical capacity may need review. Openings for stairs or services can also influence the structural design, so these requirements should be coordinated before floor framing is finalized.
The usual path is to confirm the proposed use and local approval requirements, investigate the existing building, complete the structural assessment, and develop a coordinated design for submission. Construction should follow the approved documents and specified inspection requirements. Relevant inspection and completion records then provide evidence of what was installed and support future maintenance or alterations.
Before committing to the addition, ask for a clear statement of the proposed floor loads, the existing conditions relied on, the components requiring strengthening and any unresolved investigation. If a critical foundation detail or connection remains unknown, the design and budget should account for that uncertainty rather than treating it as a confirmed capacity.
We are more than happy to serve you here. If you have any question, please feel free to contact us.