
News center
Related Posts
- ▶ Prefab vs. Conventional Warehouse Construction: Comparing Timelines
- ▶ Planning a Prefab Warehouse: Clear Span, Height and Loading Bays
- ▶ How Long Does It Take to Build a Commercial Steel Building?
Online Message
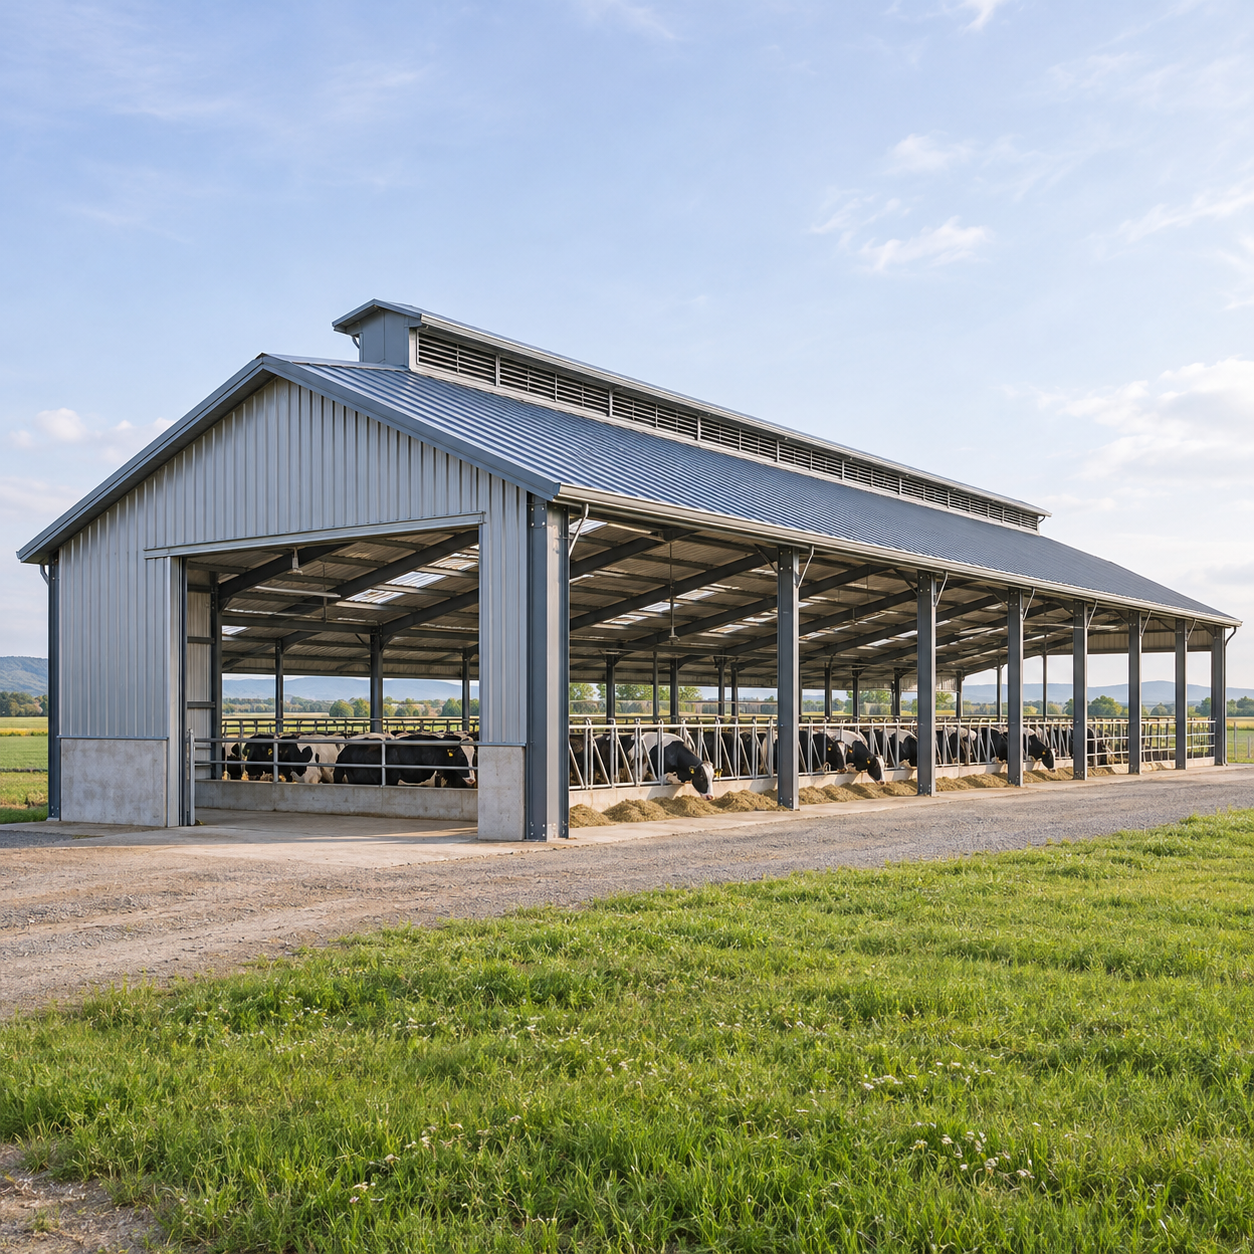
The Keming livestock steel buildings price depends on factors such as building size, structural design, ventilation, insulation, and local site requirements. Whether you need a cattle barn, poultry house, or agricultural storage facility, understanding these cost drivers can help you plan your budget and compare options. As a factory-direct prefabricated steel building manufacturer in China, Keming supplies steel structures to customers in more than 20 countries. This guide explains the main factors affecting costs and what to consider when requesting a quote.
There is no reliable universal price per square meter for a Keming livestock building without a defined specification. A quote for the steel frame alone is not equivalent to one that includes roof sheets, wall cladding, insulation, ventilation equipment, freight, and installation. Before comparing numbers, establish exactly what each price buys.
What are you actually paying for?
Most livestock building budgets have two broad parts: the prefabricated building package and the work required to turn that package into a usable facility. The dividing line varies by supplier and contract.
A steel package may include primary frames, secondary members such as purlins, bracing, fasteners, and, depending on the agreed scope, roof and wall materials. Doors, gutters, insulation, internal partitions, and livestock equipment may be separate. Even when an item appears in a proposal, its specification matters: a fully enclosed insulated barn and an open-sided shelter do not have the same material requirements.
Outside the package, allow for ground preparation, foundations, concrete floors, drainage, unloading, erection, electrical and water services, and any required local approvals. Feed systems, drinkers, fans, manure handling, and biosecurity features can be significant project items too. Ask who supplies and installs each one; otherwise, an apparently inexpensive quote can leave a substantial gap in the budget.
Why two buildings of the same size can cost very different amounts
Span, height, and structural loads
Floor area is a useful starting point, but it does not define the structure. A wider clear span may require heavier primary members than a narrower building with internal columns. Extra eave height can change column and bracing requirements. Large openings for machinery, feed delivery, or animal movement also affect the frame and its connections.
The building location matters just as much. Wind, snow, seismic conditions where applicable, roof-mounted equipment, and other design loads need to be established before the frame is priced with confidence. A preliminary offer based on assumed loads is useful for early planning, not a substitute for a site-specific design.
It is tempting to reduce steel weight wherever possible. That only makes sense when the revised design still meets the required loads and service conditions. Saving on a member by ignoring a ventilation opening, for example, can mean paying for redesign later.
Cattle, poultry, and storage have different needs
An open-sided cattle shelter may need a roof, structural frame, and selected wind protection rather than a fully enclosed envelope. The layout still has to accommodate animal movement, feeding, cleaning, and local weather. An internal column that looks economical on a drawing may be inconvenient in a feed alley or equipment route.
A poultry house often places more demands on the building envelope and environmental controls. Insulation, air inlets, fans, curtains or shutters, and electrical systems should be considered together. Pricing only the steel frame misses much of what makes the house functional.
An agricultural storage building may need fewer animal-specific systems, but access, stored materials, fire considerations, and moisture protection still affect the specification. A structure intended for dry equipment storage should not automatically be treated as suitable for housing animals.
Ventilation and insulation are design decisions, not add-ons
Livestock buildings must manage heat, moisture, and air quality. Natural ventilation can influence roof shape, ridge details, sidewall openings, and wind protection. Mechanical ventilation adds equipment, controls, power requirements, and openings that must be coordinated with the structure.
Insulation may be needed for temperature control or condensation management, depending on the animals, climate, and operating strategy. The material, thickness, facing, and installation details all affect the quote. A cheap roof assembly can become expensive if condensation drips onto bedding or equipment, or if insulation is later difficult to fit around the completed frame.
Discuss ventilation with the building supplier and the relevant livestock or equipment specialists before freezing the structural layout. The lowest-cost envelope is not necessarily the lowest-cost facility to operate.
Surface protection matters in a livestock environment
Moisture, manure, cleaning chemicals, and airborne contaminants can be hard on exposed steel and fasteners. The appropriate protection depends on the exposure, cleaning routine, and where each component sits. A member near a frequently washed animal area may face different conditions from a roof member in a dry storage bay.
Compare the proposed coating or galvanizing specification rather than relying on a general description such as “corrosion resistant.” Ask how cut edges, connections, damaged coatings, and parts in contact with concrete will be addressed. Also check whether cladding and fasteners are suitable for the same environment. A stronger coating system may raise the initial price, but an underspecified one can make maintenance or replacement an unwelcome expense.
From factory quote to installed project cost
Keming describes its manufacturing operation as a 120,000-square-meter plant with annual output capacity of 100,000 tonnes. Buying directly from a manufacturer can make it easier to discuss the structure and package scope, but the factory price remains only one part of an overseas project.
Freight depends on the shipment details, destination, route, and commercial terms. Long or awkward components, packaging, container use, and handling arrangements can all affect delivery planning. Ask where the supplier’s responsibility ends and whether the quoted amount covers ocean freight, insurance, port charges, customs clearance, inland transport, and unloading. Import duties and taxes should be checked for the destination rather than assumed to be included.
Foundations deserve particular attention. The steel supplier may provide column reactions or foundation-related information, but that does not automatically mean the foundations have been designed for the site. Soil conditions, groundwater, floor use, and local requirements may require input from a local engineer. Confirm who is responsible for the final foundation design, anchor-bolt setting, and coordination with the steel frame.
Installation costs also vary with local labor, lifting equipment, site access, weather, and crew experience. Prefabrication can simplify assembly when parts are properly identified and the drawings are clear, but it does not eliminate the need for an erection plan or competent supervision.
How to compare livestock building quotations fairly
Ask suppliers to price the same building dimensions, loads, openings, envelope, and delivery point. Then separate the total into comparable line items. A price per square meter is only useful when both the numerator and the scope are consistent: check whether the area refers to the building footprint and whether freight, insulation, and accessories are included.
Pay particular attention to these details in each proposal:
- Design basis, including applicable loads, building dimensions, and any assumptions still awaiting confirmation.
- Included components and quantities, particularly cladding, insulation, doors, ventilation openings, gutters, and fasteners.
- Steel and coating specifications, along with the drawings and documentation to be supplied.
- Delivery terms, destination, packing, unloading responsibilities, and exclusions.
- Engineering, foundations, erection, utilities, livestock equipment, and approvals: included, optional, or outside the contract.
- Quote validity, payment terms, estimated production and shipping schedules, and how design changes will be handled.
If one offer is markedly cheaper, look for a scope or design difference before treating it as a bargain. A supplier may have excluded wall cladding because the building is assumed to be open-sided, while another has priced a fully enclosed barn. Both could be correct; only one may suit the intended operation.
What to send Keming for a more useful price
Start with the project location, building use, approximate length, width, eave height, and preferred internal layout. Describe the livestock operation rather than just naming the animal: explain how animals will be housed, where feed and equipment will move, whether the sides should be open or enclosed, and whether future expansion is planned.
Provide any known local design loads, building-code requirements, and preferred materials. Include requirements for insulation, corrosion protection, doors, ventilation equipment, and utilities if they are already established. Site drawings and information about soil or foundations are useful when available, but identify anything that remains provisional. A clear assumptions list is better than a precise-looking quote built on the wrong brief.
Keming’s business information refers to ISO, CE, AS-NZS, and ASTM credentials or standards. These terms cover different kinds of certification, conformity, and technical requirements; they should not be treated as interchangeable or as blanket approval for every building. Ask which certificates and test or design documents apply to the specific materials, manufacturing process, and destination, and have local professionals verify what the project requires.
For early budgeting, request an itemized preliminary offer and identify the largest unknowns alongside it. Before committing, update that offer against the confirmed site loads, equipment layout, delivery terms, and local construction costs. That is the point at which a livestock steel building price becomes useful for a purchasing decision, rather than just an attractive number on a page.
We are more than happy to serve you here. If you have any question, please feel free to contact us.