
Related Posts
- ▶ Prefab vs. Conventional Warehouse Construction: Comparing Timelines
- ▶ Planning a Prefab Warehouse: Clear Span, Height and Loading Bays
- ▶ How Long Does It Take to Build a Commercial Steel Building?
Online Message
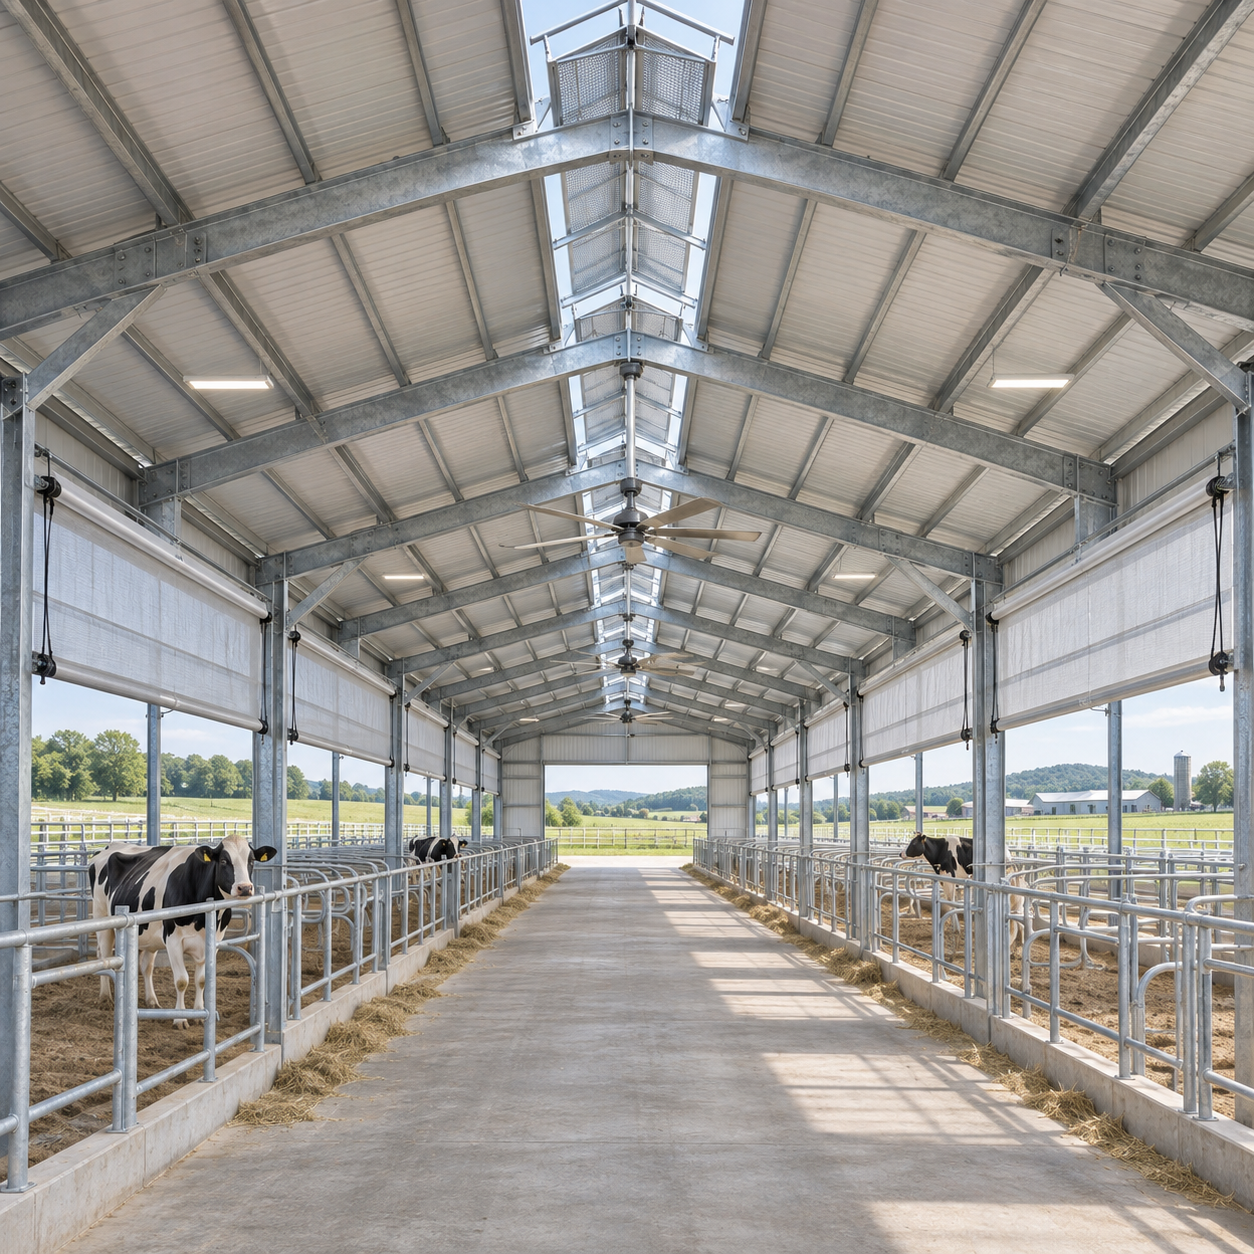
A steel livestock building can look spacious and well planned on paper, yet feel damp and uncomfortable once animals move in. The difference is often not the size of the barn, but how fresh air enters, travels through the occupied area, and leaves without creating harmful drafts.
Effective livestock steel buildings ventilation design starts with the animals, local climate, and building layout. Cattle, pigs, and poultry produce different amounts of heat and moisture and respond differently to air movement. A useful design must also work through seasonal changes, from a still summer afternoon to a cold winter night. That means coordinating ventilation openings, equipment, insulation, and the steel frame before fabrication begins.
Start with the animals and the conditions they create
Ventilation is not simply a way to remove odors. It replaces stale air with fresh air while helping manage moisture, heat, dust, and gases such as ammonia and carbon dioxide. In colder weather, the challenge is to provide enough air exchange without chilling the animals or wasting excessive heat. In hot weather, heat removal and air movement become more important.
Before comparing fans or roof vents, establish the design conditions:
- Animal type and age: Dairy cattle, finishing pigs, broilers, and young calves have different temperature and air-quality needs.
- Number and distribution: Total stocking capacity matters, but so does where animals spend their time. A crowded pen may have different airflow needs from an open feeding passage.
- Building use: Housing, milking, feeding, isolation, and manure storage areas can have different moisture and contaminant loads.
- Local weather: Consider wind direction and reliability, summer humidity, winter temperatures, rain, and snow.
- Future operation: Planned changes in herd size, pen arrangement, bedding, or manure handling can alter the ventilation demand.
These details help a designer select appropriate ventilation rates and controls using applicable local standards and species-specific guidance. A rate copied from another farm may be unsuitable if the animals, stocking density, or climate are different.
Natural or mechanical ventilation: which fits the building?
Natural ventilation uses wind pressure and, when conditions allow, the upward movement of warm air to move air through the building. Mechanical ventilation uses fans to create the airflow, usually with adjustable inlets and automatic controls. Some facilities combine both approaches.
Natural ventilation can reduce dependence on powered equipment, but an open sidewall alone does not guarantee adequate airflow. A barn sheltered by other buildings or trees may receive much less wind than expected. Conversely, a windy site may need curtains or other adjustable protection to prevent drafts and rain entry.
Mechanical ventilation offers more control, particularly when outside conditions are unfavorable. It also introduces a dependence on electricity and equipment. For an enclosed building, a power failure is an animal-welfare concern, not merely an inconvenience; alarms, emergency procedures, and suitable backup arrangements deserve attention during design.
Plan the path of air, not just the size of the openings
A good ventilation layout answers three questions: Where will fresh air enter? How will it reach the animals? Where will stale air leave? If an inlet and outlet are too close together, air can take a shortcut between them while pockets of damp, stale air remain elsewhere.
Sidewall inlets and curtains
In naturally ventilated steel barns, adjustable sidewall openings can admit air across the building. Their effective opening area depends on more than the nominal curtain or panel size. Posts, mesh, windbreak material, and other obstructions can restrict the free area available for airflow.
Building orientation should be considered alongside prevailing winds and the position of nearby structures. However, orientation alone cannot solve ventilation problems: wind direction changes, and some days bring very little wind. The designer should assess how the building performs under a range of conditions rather than relying on one favorable wind direction.
Curtains need to be accessible, durable, and capable of adjustment as weather changes. In cold weather, uncontrolled low-level openings can direct cold air onto animals, especially young stock. In wet or windy climates, detailing around the opening also matters; a ventilation opening that admits persistent rain can create its own bedding and health problems.
Ridge outlets and roof openings
A continuous or suitably distributed ridge outlet can provide an escape path for rising warm air in a naturally ventilated building. It must be coordinated with sufficient inlet area; an outlet cannot remove air effectively if replacement air cannot enter.
Ridge details should balance airflow with protection from rain, snow, and wind-driven moisture. The shape of a cap, the clear space beneath it, and the roof geometry can all affect performance. A covered ridge may look generous from outside while offering less free area than expected, so assess the actual airflow path rather than the visible width alone.
Fan-driven airflow
In mechanically ventilated buildings, fan capacity and inlet design should be matched. Fans may create the required pressure difference, but poorly placed or incorrectly adjusted inlets can leave some pens stagnant and others drafty. Inlets also need enough capacity for the operating fan stages.
Cross-ventilation moves air across the building, while tunnel ventilation generally moves it along the building length. The choice depends on building dimensions, animal needs, heat load, and local conditions. Neither layout should be selected solely because it appears on a similar project; both require the complete air path to be checked.
Size for both minimum and hot-weather operation
One of the most common design mistakes is thinking only about maximum summer airflow. Animals need fresh air in winter too, even when the building is intentionally kept warm. A properly designed minimum ventilation mode removes moisture and contaminants while limiting unnecessary heat loss.
At the other end of the range, hot-weather ventilation must address the heat produced by the animals and the conditions outside. Air exchange, air speed at animal level, shading, and insulation may all influence comfort. In some climates, additional cooling equipment may be appropriate, but its suitability depends on humidity, water availability, animal type, and management practices.
A designer will typically determine the required capacity from the species, animal weight or production stage, stocking numbers, indoor targets, and local outdoor design conditions. Check fan performance at the expected operating static pressure, not only the maximum airflow shown in a product listing. Louvers, screens, shutters, and ducts can all add resistance.
Staged fans or variable-speed equipment can help match airflow to changing demand. Controls should also coordinate fans and inlets: increasing fan speed without adjusting inlet openings may create an unsuitable airflow pattern or excessive pressure. Temperature sensors belong where they reflect the animals’ environment, protected from direct sunlight, water, and misleading drafts.
Coordinate ventilation with the steel structure early
Prefabricated steel construction makes it possible to plan large, open interior spaces, but ventilation details need to be incorporated into the structural package. Adding openings or heavy equipment after the frame is designed can lead to awkward compromises and unnecessary modifications.
Discuss the following with the building manufacturer and ventilation designer before shop drawings are finalized:
- Opening locations: Confirm the dimensions and positions of sidewall curtains, ridge outlets, fan openings, access doors, and service penetrations.
- Structural loads: Account for fan assemblies, suspended equipment, ducts, ceilings, and any future additions. Frames and secondary members also need to address applicable local wind and snow loads.
- Roof and wall detailing: Coordinate flashings, seals, gutters, and drainage so ventilation openings do not become chronic water-entry points.
- Interior clearance: Check that beams, braces, equipment, and stored materials do not obstruct the intended airflow or interfere with maintenance.
- Electrical routes: Reserve practical paths for wiring, controls, alarms, and backup-power connections.
Do not cut or remove bracing, purlins, or other structural members to accommodate equipment without an engineered review. In a prefabricated system, even a seemingly small alteration can affect the way loads are transferred through the frame.
For an international project, the manufacturer should receive the site location, applicable local codes, environmental loads, and ventilation drawings early. A China-based factory-direct steel building supplier can coordinate a prefabricated frame around these requirements, but the final structural and ventilation design still needs to suit the destination and its approval process.
Control condensation and protect the building
Livestock release substantial moisture through breathing and manure, and additional water may come from washdown, drinkers, and wet bedding. When warm, humid indoor air contacts a cold steel roof or other cold surface, condensation can form. Dripping water makes bedding wetter and may contribute to corrosion and difficult working conditions.
Ventilation and insulation need to work together. Insulation or an appropriate condensation-control layer can reduce cold-surface problems, while ventilation removes moisture from the building. The correct roof and wall assembly depends on the climate and how the building is operated; poorly detailed vapor-control layers can trap moisture within an assembly rather than solve the problem.
Manure gases, humidity, cleaning chemicals, and dust also affect material selection. Discuss corrosion exposure with the supplier when selecting coatings, fasteners, and accessories. Keep surfaces accessible for inspection, particularly around fan housings, curtain hardware, roof penetrations, and areas exposed to frequent washing.
How can you tell whether the design is working?
Even a carefully calculated system needs observation after the building is occupied. Walk through the barn at animal level in different weather conditions. A comfortable passage near the door does not necessarily mean that air is reaching the back pens.
Look for persistent condensation, wet bedding, uneven temperatures, excessive dust, or a strong ammonia smell. Animal behavior can also be informative: clustering, avoiding a particular area, or showing signs of heat stress may warrant closer investigation. Smell alone is not a reliable safety measurement, however, and hazardous gas concentrations require appropriate monitoring and professional assessment.
Smoke testing, where safely performed, can reveal airflow patterns and stagnant zones. Operators should also check that curtains move freely, fans and shutters are clean, sensors are accurate, and alarms and backup systems are tested according to an operating plan. Maintenance is part of ventilation capacity: equipment obstructed by dust or damaged shutters may deliver less air than intended.
Manure pits need particular caution. Agitation can release dangerous gases, and ordinary barn ventilation should not be assumed to make pit work safe. Follow site-specific safety procedures and applicable occupational requirements; never enter a manure pit without the required confined-space controls.
Questions to settle before ordering the building
Before approving a steel building layout, ask the project team whether it has addressed these practical points:
- What are the design animal numbers, ages, and intended management practices?
- How will the system provide minimum winter ventilation and sufficient hot-weather airflow?
- Are inlet and outlet free areas, fan pressure losses, and likely airflow obstructions included in the calculations?
- Can curtains, fans, sensors, and ridge components be reached safely for cleaning and repair?
- What happens during a power failure, equipment fault, or extreme weather event?
- Have the structural drawings accounted for ventilation openings, equipment loads, insulation, and local building requirements?
The best ventilation design is not necessarily the one with the most openings or the largest fans. It is the one that delivers suitable air to the animals throughout the year, fits the way the farm is managed, and can be maintained over the life of the building. Involving the livestock operator, ventilation specialist, and steel building manufacturer early gives that design a much better chance of working as intended.
We are more than happy to serve you here. If you have any question, please feel free to contact us.