
News center
Related Posts
- ▶ Prefab vs. Conventional Warehouse Construction: Comparing Timelines
- ▶ Planning a Prefab Warehouse: Clear Span, Height and Loading Bays
- ▶ How Long Does It Take to Build a Commercial Steel Building?
Online Message
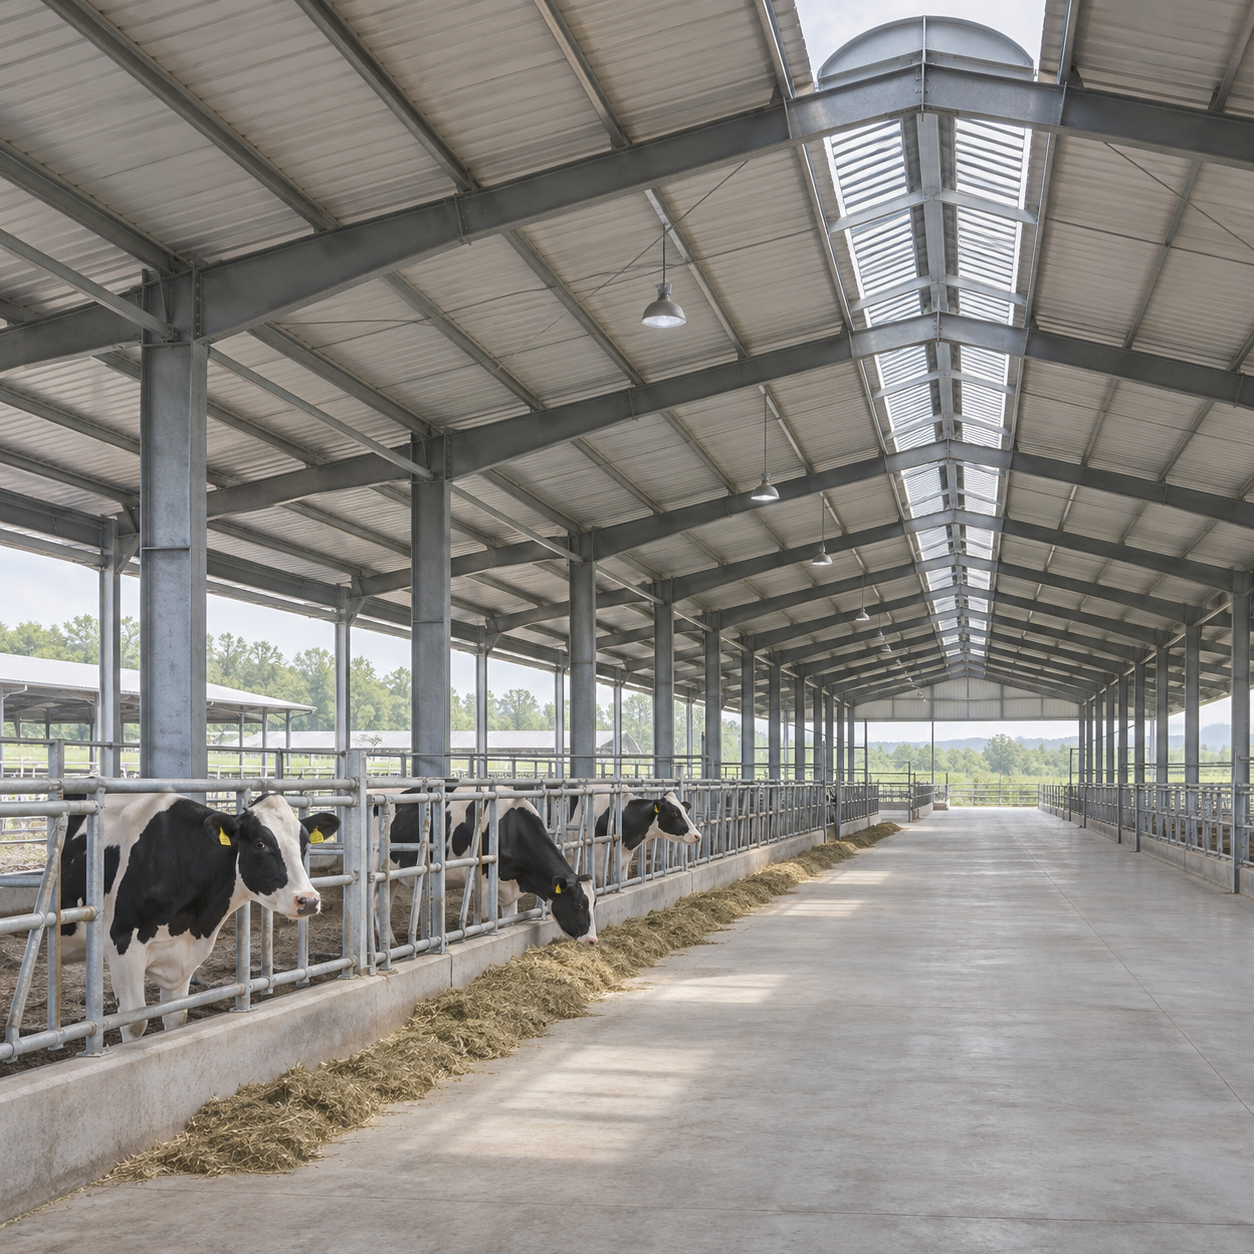
Are livestock steel buildings suitable for dairy farms? Yes—when properly designed, they can provide durable, flexible space for housing cattle, milking, and storing feed or equipment. However, dairy facilities face demanding conditions, including moisture, corrosive waste, and the need for effective ventilation. The right decision depends less on the frame material alone than on how the whole building supports animal comfort, hygiene, maintenance, and future changes to the farm.
Where steel buildings fit on a dairy farm
A prefabricated steel structure can serve as a freestall barn, a covered feeding area, a milking facility, a calf-rearing building, or a shelter for machinery and supplies. These uses should not be treated as interchangeable. A dry equipment shed may need little more than weather protection and secure access; a cattle housing barn must also manage heat, humidity, air movement, manure, and the daily movement of animals.
Steel framing is particularly useful where a farm needs a wide, relatively unobstructed interior. Fewer internal columns can make it easier to arrange feed alleys, stalls, handling areas, and vehicle routes. That does not mean every column-free design is automatically better. A wider span can change the size and cost of structural members, so the layout should be developed around the equipment and operating pattern rather than an arbitrary span.
Prefabrication can also simplify erection: structural components are manufactured before they arrive on site, then assembled on prepared foundations. The advantage depends on accurate drawings, complete deliveries, suitable lifting equipment, and an experienced erection crew. It does not eliminate the need for groundworks, concrete, drainage, or coordination with other trades.
Ventilation is a design decision, not an accessory
The most consequential mistake is to buy an enclosed steel shell and assume fans can solve the air-quality problems later. Cattle produce heat and moisture, while manure releases gases that must not be allowed to accumulate. A barn that traps humid air can be uncomfortable for animals and hard on its structure, even if the frame itself is strong.
Many dairy housing designs use naturally ventilated sidewalls and a ridge opening to move air through the building. Their performance depends on local wind, building orientation, roof geometry, surrounding obstructions, and the ability to adjust openings as weather changes. Sidewall curtains can offer flexibility, but they must be accessible and practical to operate. In cold conditions, closing a barn completely to retain warmth can create a moisture problem of its own.
Other projects require mechanical ventilation, particularly where the layout or climate makes natural airflow unreliable. Fans, inlets, controls, and backup arrangements should be designed as a system. Their electrical demand and maintenance access belong in the project budget, not in a later contingency.
Hot-weather planning deserves separate attention. Shade from a steel roof helps protect cattle from direct sun, but shade alone does not guarantee adequate cooling. Depending on the climate and housing system, the farm may need fans, soakers, or other cooling measures. Any added equipment must be coordinated with the frame, water supply, electrical installation, and drainage.
Managing moisture and corrosion in a working barn
Steel is durable, but dairy environments can be aggressive. Manure, urine, cleaning chemicals, damp bedding, and persistent condensation can attack unprotected metal. The risk is especially pronounced around column bases, fasteners, doors, and areas that are regularly splashed or washed down.
Protection begins with separating vulnerable steel from wet, contaminated surfaces where the design permits. Concrete curbs or plinths, sensible drainage, and details that avoid trapping liquid can make inspection and cleaning easier. The structural engineer should detail column bases and anchor bolts for the actual exposure and loads; covering a poor detail with concrete is not a substitute for corrosion protection.
Coating selection matters too. Galvanizing, paint systems, or a combination may be appropriate depending on the exposure and required maintenance. Ask how the proposed protection applies to secondary members, cut edges, welds, fasteners, and damaged areas—not just the main frame. Repair procedures for coating damage during transport and erection should be agreed before installation.
Condensation deserves attention even in buildings with no obvious leaks. Warm, moist air can meet a cooler roof surface, allowing water to drip onto bedding, feed, or equipment. Roof insulation or an anti-condensation treatment may help, but the choice must work with the ventilation strategy and local climate. An impermeable lining that hides moisture or is difficult to clean can create a different maintenance problem.
Design around the cows and the work
A sound frame is only the starting point. The building footprint must accommodate stall dimensions, feed delivery, water access, animal handling, and manure removal. A layout that looks spacious on a structural drawing can become awkward once a loader needs to turn or cows must move against the normal flow of traffic.
Before fixing the column grid, map a typical day: how feed enters, where animals wait, how manure leaves, and which routes need to remain open during cleaning or maintenance. Check door widths and clear heights against the actual machinery, including attachments. Allow for lighting, water lines, fans, and future equipment without assuming they can all hang from the roof.
Flooring and drainage require particular care. Cattle need surfaces that support safe movement, while staff need a practical way to remove manure and wash down areas. Slopes, channels, collection points, and manure storage interfaces should be designed together and checked against local environmental requirements. The steel supplier’s scope may stop at the frame; the farm still needs a coordinated civil and manure-management design.
Milking areas add another layer of complexity. Washdown, hygiene, service access, and the requirements of installed milking equipment can influence wall finishes, drainage, room separation, and utilities. A prefabricated shell can house these functions, but the shell alone is not a complete milking facility.
Steel compared with timber and conventional construction
Steel is not automatically the cheapest or most suitable option for every dairy project. Timber framing may be competitive where materials and skilled labor are readily available, especially for smaller structures. Concrete and masonry can be useful in areas exposed to impact, moisture, or frequent washing. Many practical buildings combine materials: a steel frame and roof with concrete foundations, curbs, retaining walls, or selected interior partitions.
Compare alternatives on installed and maintained cost, not just the price per unit of floor area. Foundations, cladding, ventilation, corrosion protection, freight, erection, and utility work can change the result. Also consider what happens when the farm expands: extending an end wall may be straightforward if the original frame and site plan anticipate it, but not if drainage, bracing, or an adjacent structure blocks the extension.
Fire safety and insulation requirements also vary by use and location. A feed store, workshop, and cattle housing area may present different risks. Confirm the relevant local requirements and insurance conditions early, rather than assuming that a noncombustible steel frame resolves every fire-safety question.
What to confirm before requesting a building price
A useful quotation starts with more than length and width. Provide the site location, intended use, planned herd or equipment layout, desired clearances, and any known ground conditions. Identify the ventilation approach and whether the building needs to accommodate curtains, fans, suspended services, solar panels, or a future extension. Each can affect loading or detailing.
The structural design must reflect local wind, snow, seismic, and other applicable loads. Coastal exposure, corrosive conditions, and unusual terrain may also change the specification. Confirm which building code and design standards apply at the site, and establish who is responsible for local engineering review, permits, foundation design, and inspections.
Ask suppliers to separate the frame and cladding package from foundations, ventilation equipment, doors, freight, unloading, erection, and other excluded work. Review the drawings for bracing locations and clear openings, not just the overall dimensions. A low initial price is difficult to compare if one proposal includes corrosion protection and connection hardware while another leaves them to be resolved later.
Delivery planning matters when sourcing internationally. A China-based prefabricated steel building manufacturer may offer factory-direct structures, with a 120,000 m² plant and stated annual output of 100,000 tonnes, serving more than 20 countries. Those figures describe manufacturing capacity, not the delivery schedule for a particular barn. Confirm production lead time, shipping terms, packing lists, replacement-part arrangements, and the availability of erection drawings for the actual order.
The manufacturer’s stated ISO, CE, AS-NZS, and ASTM credentials should also be checked against the project documentation. These labels refer to different types of standards or conformity requirements; they do not, by themselves, establish that every component or the completed building meets the rules at the farm’s location. Request the applicable certificates, material documentation, and design basis, and have them reviewed for the intended market.
A steel dairy building is a sensible choice when the structural package is integrated with ventilation, corrosion protection, animal flow, and site infrastructure from the outset. Before committing to a frame, settle the operational layout and identify who will coordinate the interfaces. Those decisions are much easier to change on a drawing than after the concrete is poured.
We are more than happy to serve you here. If you have any question, please feel free to contact us.