
News center
Related Posts
- ▶ Prefab vs. Conventional Warehouse Construction: Comparing Timelines
- ▶ Planning a Prefab Warehouse: Clear Span, Height and Loading Bays
- ▶ How Long Does It Take to Build a Commercial Steel Building?
Online Message
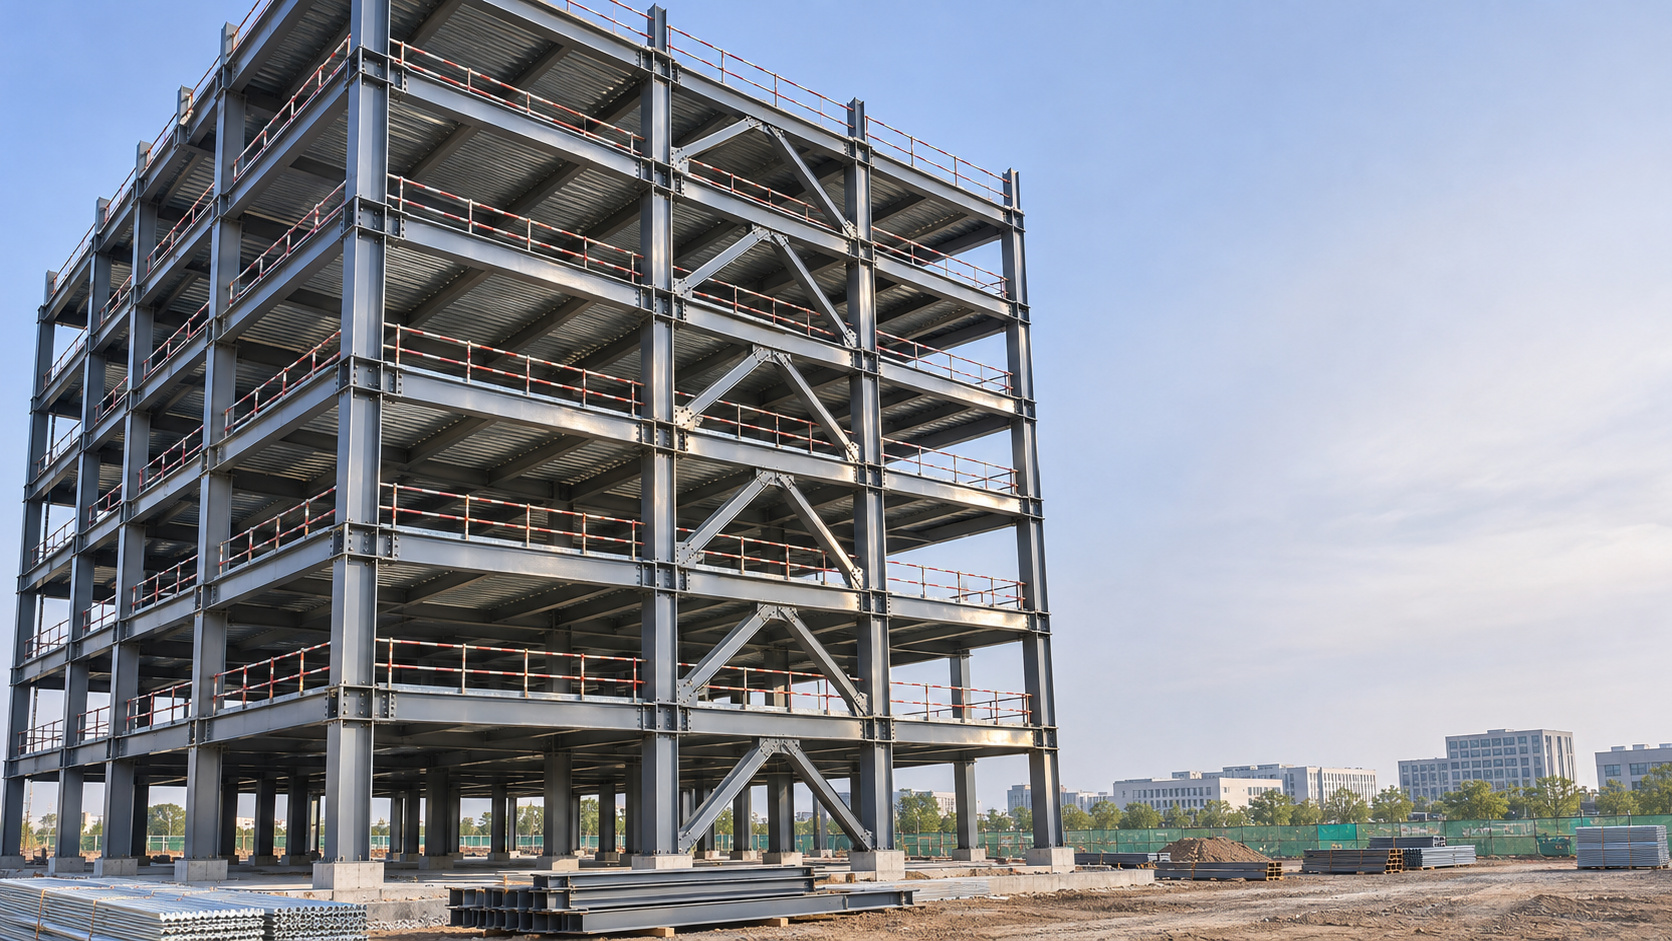
Yes. Steel buildings can rise well above five storeys. Steel frames are used in mid-rise buildings, high-rise towers and skyscrapers because their members can carry substantial loads without requiring the same member sizes as some other structural materials. There is no universal five-storey limit for steel construction.
The feasible height of a particular building is determined by its complete design: the structural system, floor loads, wind and earthquake forces, foundations, fire protection and applicable local rules. A six-storey steel building is therefore not simply a five-storey frame with one floor added. The additional level changes forces throughout the structure, including the connections and foundations below it.
What determines how high a steel building can go?
Height is one part of the design brief. The shape of the building, the spacing of its columns, its location and the intended use of each floor are equally important. A narrow building with a small footprint, for example, can experience greater sway than a wider building of the same height. Large open floors give designers fewer convenient locations for braces or walls that resist sideways movement.
As storeys are added, lower columns generally carry more accumulated gravity load from floors above. Beams, columns and connections must also work together to resist lateral forces from wind and, where relevant, earthquakes. The design must account for both strength and stiffness: a frame needs enough capacity to resist forces and enough rigidity to keep movement within acceptable limits.
Local building regulations add a separate set of constraints. Permitted height, occupancy, fire resistance, access and other requirements are determined under the rules applicable to the project. A structure that is physically capable of standing at a certain height still needs to satisfy those requirements for its proposed use.
Does a taller building need a different structural system?
Often, yes. A low-rise steel building may use a simple frame arrangement, while a taller one usually requires a more deliberate system for carrying lateral forces down to the ground. Several arrangements are common:
- Braced frames: Diagonal steel members resist lateral forces efficiently, but their positions can interfere with doors, windows or open circulation routes.
- Moment-resisting frames: Beams, columns and their connections resist lateral movement through frame action. They allow more open bays, although connections and member sizes require careful design.
- Core or wall systems: A reinforced concrete core or another engineered wall system can provide lateral resistance alongside the steel floor frame. Coordination at the interface is essential.
These systems can also be combined. The best arrangement depends on the building geometry and architectural layout as well as the loads. Bracing concentrated on one side of an otherwise open floor, for instance, can cause the building to twist under lateral loading. Its location matters as much as its presence.
Floor diaphragms are part of the load path too. The floor assembly must transfer horizontal forces to the frames or core intended to resist them. Openings for stairs, lifts and services interrupt that path, so their size and position should be established early rather than treated as minor details after the frame is designed.
Can prefabricated steel structures be used above five storeys?
Yes. Prefabrication describes where and how steel components are made; it does not by itself establish a building-height limit. Columns, beams, braces and connection parts can be fabricated off site, then transported and assembled into a multi-storey frame. Floors, cores and fire protection may involve other materials or site-installed work.
The distinction is between a designed multi-storey system and a low-rise kit assumed to be suitable for additional floors. A building originally planned as a single-storey warehouse cannot be judged adequate for several occupied levels simply because its columns are steel. The original members, connections, bracing and foundations may have been designed for a completely different load pattern.
Prefabrication also makes early coordination important. Column splices must be positioned to suit the structural design, fabrication dimensions, transport limits and erection sequence. Connection plates and bolt-hole patterns need to match the design drawings and the adjacent components. Once steelwork is fabricated, moving an opening or changing a beam depth can affect several connected pieces.
Transport length is not a measure of achievable building height. Tall frames can be assembled from shorter column sections joined at designed splices. Those splices must transfer the required forces, and their locations must be accessible for installation and inspection.
What changes when another storey is added?
The added floor contributes its own structure, finishes, partitions and occupancy loads. It also increases the height over which wind acts and can change the building’s dynamic response. In an earthquake design, the additional mass and altered stiffness affect how forces are distributed. These effects are evaluated across the whole building, not just at the new floor.
Consider a proposed additional office floor. The existing roof may have been designed for maintenance and weather loads rather than the sustained and variable loads associated with an occupied floor. Roof beams, columns and their connections require assessment, even if there appears to be ample headroom. The foundation must also be checked for increased vertical loads and overturning effects.
Serviceability can become the governing issue before a member reaches its strength limit. Excessive drift can damage partitions or cladding, make doors difficult to operate, or cause movement that occupants find uncomfortable. A floor can be strong enough on paper yet feel noticeably lively under walking or equipment operation. Floor vibration, deflection and building sway are distinct checks.
For a new building with a possible future extension, the intended future floors should be included in the design brief from the start. Reserving space for a lift and stairs is useful, but future loading must also be reflected in the structure and foundations if they are to accommodate it without major strengthening.
Are steel buildings safe in a fire?
Steel does not burn like combustible building materials, but its strength and stiffness decrease as its temperature rises. An exposed steel frame can therefore lose load-carrying capacity during a severe fire. Fire safety depends on the required fire-resistance performance and the measures used to achieve it, together with the wider building design.
Depending on the approved design, structural steel may be protected by fire-resistant boards, sprayed materials, coatings or concrete encasement. The required treatment can vary between columns, beams, floors and connections. A coating’s suitability also depends on the member, its exposure and the specified fire-resistance period; a single product thickness should not be assumed to apply throughout a building.
Fire protection needs coordination with fabrication and installation. Connections, repairs to damaged coatings, penetrations and concealed spaces deserve attention because discontinuities can undermine the intended protection. The approved fire strategy also addresses matters beyond the steel frame, such as compartmentation, escape routes and active systems where required.
Do steel columns become too large in taller buildings?
Not automatically, although lower-storey columns often need greater capacity than upper-storey columns because they support more floors. Their final size depends on axial load, bending, unbraced length, connection arrangement and the chosen steel section. A column that has sufficient material strength can still be unsuitable if it is vulnerable to buckling over its unsupported length.
Increasing the steel grade alone does not resolve every problem. Higher-strength steel can increase resistance in certain members, but stiffness is governed largely by the member geometry and steel’s elastic properties. If excessive sway controls the design, the frame arrangement, member dimensions or bracing may need to change.
Column spacing creates a related trade-off. Wider bays reduce the number of columns within a floor, but they also increase beam spans and can make deflection or vibration harder to control. The clear floor area gained should be considered alongside beam depth, floor thickness and the space needed for building services.
How do foundations affect the height decision?
Every additional storey ultimately transfers load into the ground. Foundation design depends on soil and groundwater conditions as well as the forces delivered by the frame. A site that can support a low-rise structure may require a different foundation arrangement for a taller building, particularly when columns carry concentrated loads or lateral forces create significant uplift and overturning.
A geotechnical investigation provides the information needed to assess bearing, settlement and suitable foundation options. Uneven settlement matters because it can distort the frame and affect finishes, cladding and doors even when individual steel members have adequate strength.
For an existing building, foundation records alone may not tell the whole story. The actual ground conditions, foundation construction and present condition need to be understood before the capacity for additional storeys can be established. Where the available information is incomplete, investigation can be necessary before an extension is designed.
Can a steel building be taller in a windy or earthquake-prone location?
Yes, provided the building is engineered for the site and meets the applicable requirements. Wind and seismic design are not interchangeable, however. Wind acts on the building’s exposed surfaces and can make sway or occupant comfort important. Earthquake forces are associated with ground motion and the building’s mass and dynamic characteristics; the selected structural system must provide the strength and behaviour required by the local design approach.
The surrounding terrain, building shape and proximity to other structures can affect wind exposure. For seismic design, the configuration of the frame also matters: abrupt changes in stiffness or strength between storeys can concentrate deformation in a limited part of the building. An open ground floor beneath more heavily braced upper floors is an example that needs particular attention during design.
In both situations, the route from roof and floor levels through diaphragms, braces or frames, connections and foundations must be continuous. A strong brace is of little use if the connection or foundation element receiving its force is inadequate.
What should be settled before the frame is fabricated?
The number of storeys should be considered alongside intended occupancy, floor loading, clear spans, building height, site location and the proposed positions of stairs, lifts and major openings. These inputs affect member sizes and the lateral system. Changes after fabrication starts can require revised calculations and replacement or modification of components.
The erection sequence is equally important. A completed frame may be stable while an incomplete frame is not. Temporary bracing, lifting arrangements and the order in which floors and permanent bracing are installed need to reflect the site conditions and the engineered construction plan.
For an existing structure, an assessment of the actual building is the starting point for adding floors. For a new one, establishing the final height and any planned future expansion early gives the design team a clear basis for the frame, connections and foundations.
We are more than happy to serve you here. If you have any question, please feel free to contact us.