
News center
Related Posts
- ▶ Prefab vs. Conventional Warehouse Construction: Comparing Timelines
- ▶ Planning a Prefab Warehouse: Clear Span, Height and Loading Bays
- ▶ How Long Does It Take to Build a Commercial Steel Building?
Online Message
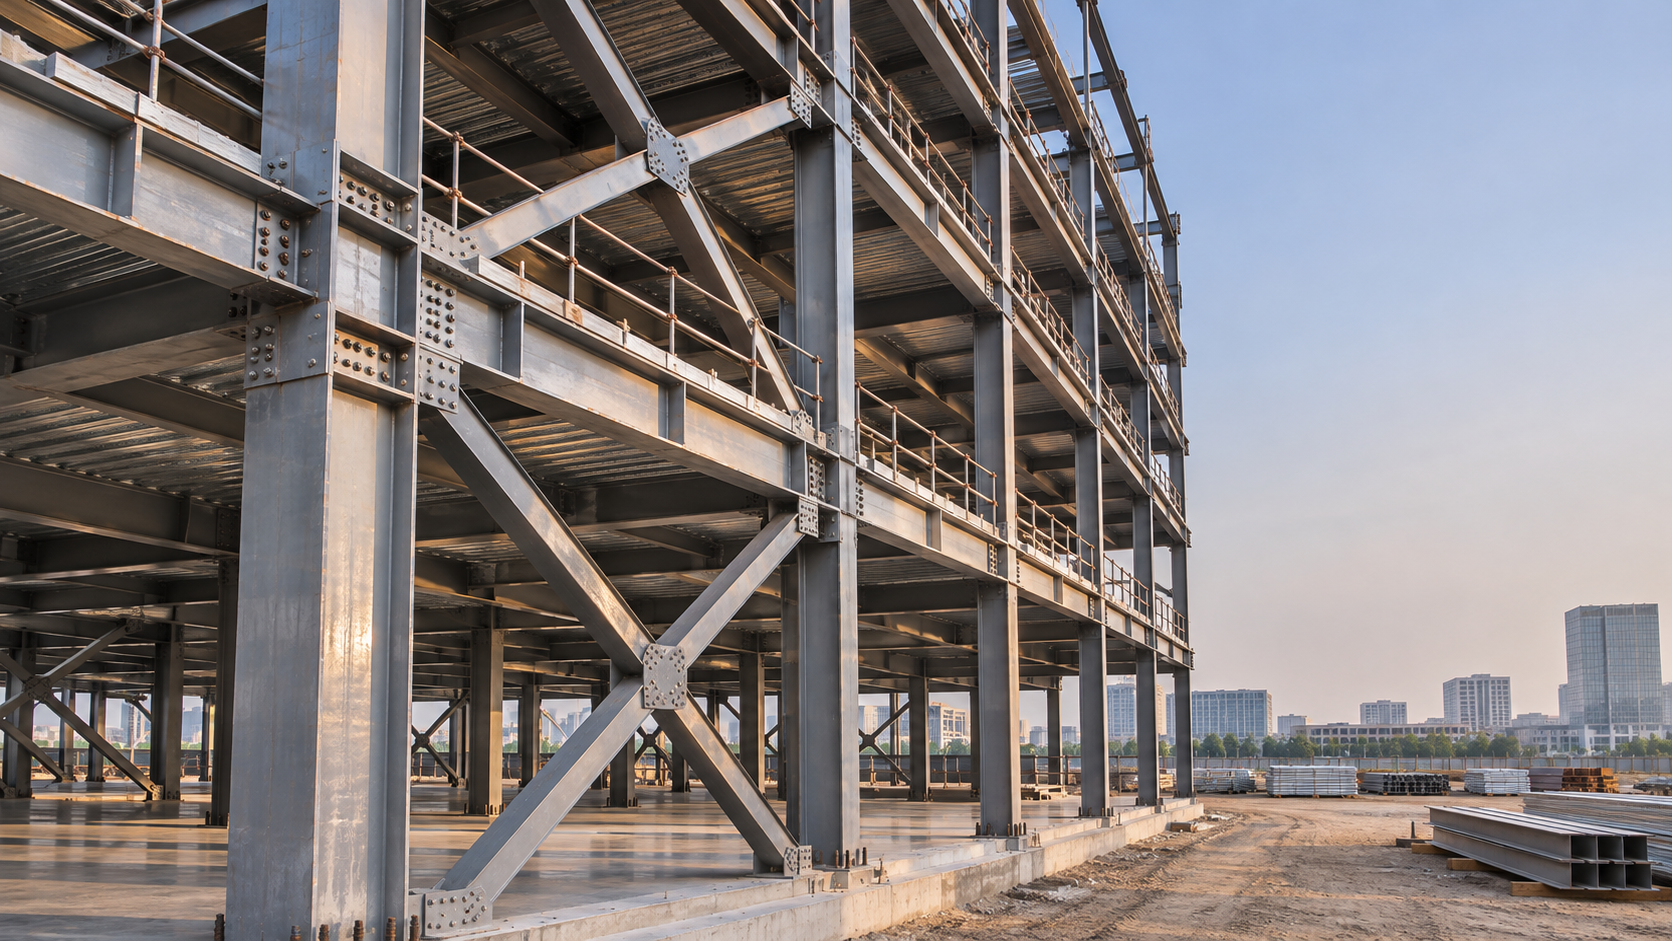
There is no single height limit for multi-storey steel buildings. Steel frames can support buildings from a few storeys to skyscraper scale, but the height permitted for a particular project depends on the local building code, occupancy, fire protection, structural design and site conditions. A building that is technically feasible may still be restricted by planning rules or become uneconomic before it reaches the desired height.
For an early assessment, treat height as two separate questions: how tall may the building be under the applicable rules, and what structural system can deliver that height on the site? The answers need to be checked together. Adding storeys changes not only column loads, but also wind movement, fire safety provisions, foundations and the space needed for the structure itself.
Is there a maximum number of storeys for a steel building?
There is no universal storey count that applies to all steel-framed buildings. Some high-rise towers use steel structural systems, so a claim that steel buildings are limited to a small number of floors is misleading. Equally, the existence of a much taller steel tower does not establish what can be approved or built economically on another site.
The permitted height can vary with the building’s use, construction classification, fire-resistance ratings and protective systems. A project may also face limits on building height or the number of storeys under local planning rules. These limits operate alongside structural design requirements; a frame with sufficient strength does not override them.
Height is not always measured in the same way. Planning rules may measure to a particular roof level, while building or fire provisions may use another definition, such as the height of an occupied floor above the level used for fire service access. Storey count can also depend on how basements, mezzanines and rooftop structures are classified. Before comparing a proposed scheme with a limit, establish which measurement the relevant authority requires.
What determines the achievable height?
1. The structural system
As a building gets taller, its frame must carry increasing vertical loads while also resisting horizontal forces and limiting movement. A steel frame is only one part of that system: floor slabs, connections, bracing or moment-resisting frames, cores and foundations all contribute to the building’s performance.
For a lower-rise scheme, a straightforward braced frame may provide a practical solution where the braces do not interfere with doors, windows or the intended layout. A taller or more slender building may need a stiffer arrangement, such as a stronger core, a different distribution of bracing or a combination of systems. The choice affects usable floor space and architectural flexibility as well as structural capacity.
Column sizes and connection demands also change with height. A preliminary design that works for several floors cannot simply be repeated upward without checking the cumulative loads and stability of the entire building. Transfers around large openings or open lower floors can make the load path more demanding and alter the practical height of an otherwise conventional frame.
2. Wind, earthquakes and building movement
Wind can govern the design of a tall or slender building even when its columns have adequate vertical load capacity. Designers check strength and stability, but also lateral drift and, where relevant, acceleration that occupants may feel. A building can therefore require a stiffer system for comfort or serviceability rather than because the steel is close to its strength limit.
Seismic design depends on the hazard at the site, ground conditions, building configuration and the performance requirements of the applicable code. The detailing of connections and the way the building is expected to dissipate energy matter alongside member sizes. Irregular layouts, setbacks or abrupt changes in stiffness can complicate the design.
Two buildings with the same floor area and storey count can consequently have very different requirements. Exposure, surrounding terrain, building proportions and local seismic conditions all affect how much height a particular structural arrangement can support.
3. Fire safety and permitted construction
Steel loses strength and stiffness as its temperature rises, so structural fire protection is often a central part of a multi-storey design. Depending on the applicable requirements and the design approach, protection may involve coatings, boards, concrete encasement or other tested and approved assemblies. The required rating is not determined by steel alone; it depends on the building classification, use, height and the elements being protected.
Fire safety also extends beyond the frame. Compartmentation, escape routes, access for emergency services, alarms and suppression systems can affect the permitted design. Some codes allow changes to height or area limits when specified safeguards are provided, but those allowances are conditional and must be checked against the locally adopted provisions.
A common mistake is to compare projects by material alone: “both are steel, so both should be allowed the same height.” An office, a warehouse and a residential building may be assessed differently because their occupancy and fire safety requirements differ. Mixed-use schemes can require further analysis where uses are separated or combined under the applicable rules.
4. Foundations and ground conditions
More storeys generally mean greater loads at foundation level, but total weight is only part of the issue. A taller building can also impose significant overturning forces, producing different demands across the foundations. Soil bearing capacity, settlement, groundwater, neighbouring structures and the feasibility of excavation all influence the solution.
A site investigation can change the economics of adding floors. Ground that supports a modest building with relatively simple foundations may require a different foundation system for a taller one. The structural engineer needs the building loads and geotechnical information together before a credible height and cost assessment can be made.
Does prefabrication limit a steel building’s height?
Prefabrication does not, by itself, set a universal height limit. Steel members and connections can be fabricated in a factory and assembled on site for buildings of different heights. What matters is whether the complete design, fabrication, transport and erection process can meet the project’s structural and regulatory requirements.
The distinction is important because “prefabricated steel building” can describe very different levels of standardization. A supplier’s standard frame may be configured for a particular span, loading condition or number of floors. Going taller may require a project-specific redesign, larger members, different connections, a new lateral system or changes to the foundations. A catalogue specification should not be treated as proof that additional floors can be added later.
Transport and erection also shape the design. Member lengths and weights must suit the available transport route, site access and lifting equipment. Dividing a large member into smaller pieces can make delivery easier, but adds field connections that need to be designed, installed and inspected. On a constrained urban site, crane reach, temporary stability and the sequence of assembly may become significant constraints well before the theoretical capability of steel is reached.
For a taller project, ask early which elements are factory-fabricated, which connections are made on site and how the frame remains stable during erection. The permanent structural design and the construction sequence need to work together; a building that is stable when complete may require temporary bracing while floors and cores are being installed.
Can more floors be added to a steel building later?
Possibly, but only if the existing structure, foundations and approvals can accommodate the addition. The original frame may have been designed for its existing loads with no substantial allowance for extra storeys. Even when columns appear large enough, connections, lateral bracing, floors and foundations may not have the necessary capacity.
An upward extension can also change the building’s code classification or trigger additional fire safety and access requirements. The assessment should consider the existing building as a whole, including documented alterations and its actual condition, not just the proposed new steelwork.
If future expansion is a realistic possibility, include it in the initial design brief. The design team can evaluate the foundation, columns, lateral system and connection provisions for a defined future load. That may increase initial expenditure, but it gives the owner a clearer basis for comparing the cost of provision now with the uncertainty of strengthening later. It does not guarantee that a future addition will receive approval under the rules in force at that time.
How should a project team establish a realistic height?
Start with the intended use, site and target floor area, then test the proposed height against regulatory and structural constraints at concept stage. A useful brief for the architect and structural engineer includes:
- Location and site information: the jurisdiction, site boundaries, available ground investigation data and any known planning restrictions.
- Building use: occupancy, intended floor loads, storage or equipment loads, and any mixed-use areas.
- Height and geometry: proposed storey count, floor-to-floor heights, overall dimensions, setbacks and large open spaces.
- Performance requirements: fire protection, movement or vibration sensitivity, design life and any planned future extension.
- Construction constraints: access for deliveries and cranes, neighbouring property, available laydown space and the preferred erection sequence.
These inputs let the team identify the likely governing issues and compare structural arrangements before the layout is fixed. At that stage, a proposed number of floors is a design target, not a confirmed capacity. As the scheme develops, geotechnical findings, code review and detailed analysis can change member sizes, core dimensions or even the viable height.
For an early comparison, request that height assumptions accompany any preliminary frame proposal: design loads, lateral system, fire protection approach, foundation assumptions and applicable design standards. A price based on steel tonnage alone cannot establish whether the proposed building can be approved, erected or used as intended. The most useful answer to the height question is therefore a project-specific range supported by an initial code review and structural scheme, followed by detailed design and the required approvals.
We are more than happy to serve you here. If you have any question, please feel free to contact us.