
News center
Related Posts
- ▶ Prefab vs. Conventional Warehouse Construction: Comparing Timelines
- ▶ Planning a Prefab Warehouse: Clear Span, Height and Loading Bays
- ▶ How Long Does It Take to Build a Commercial Steel Building?
Online Message
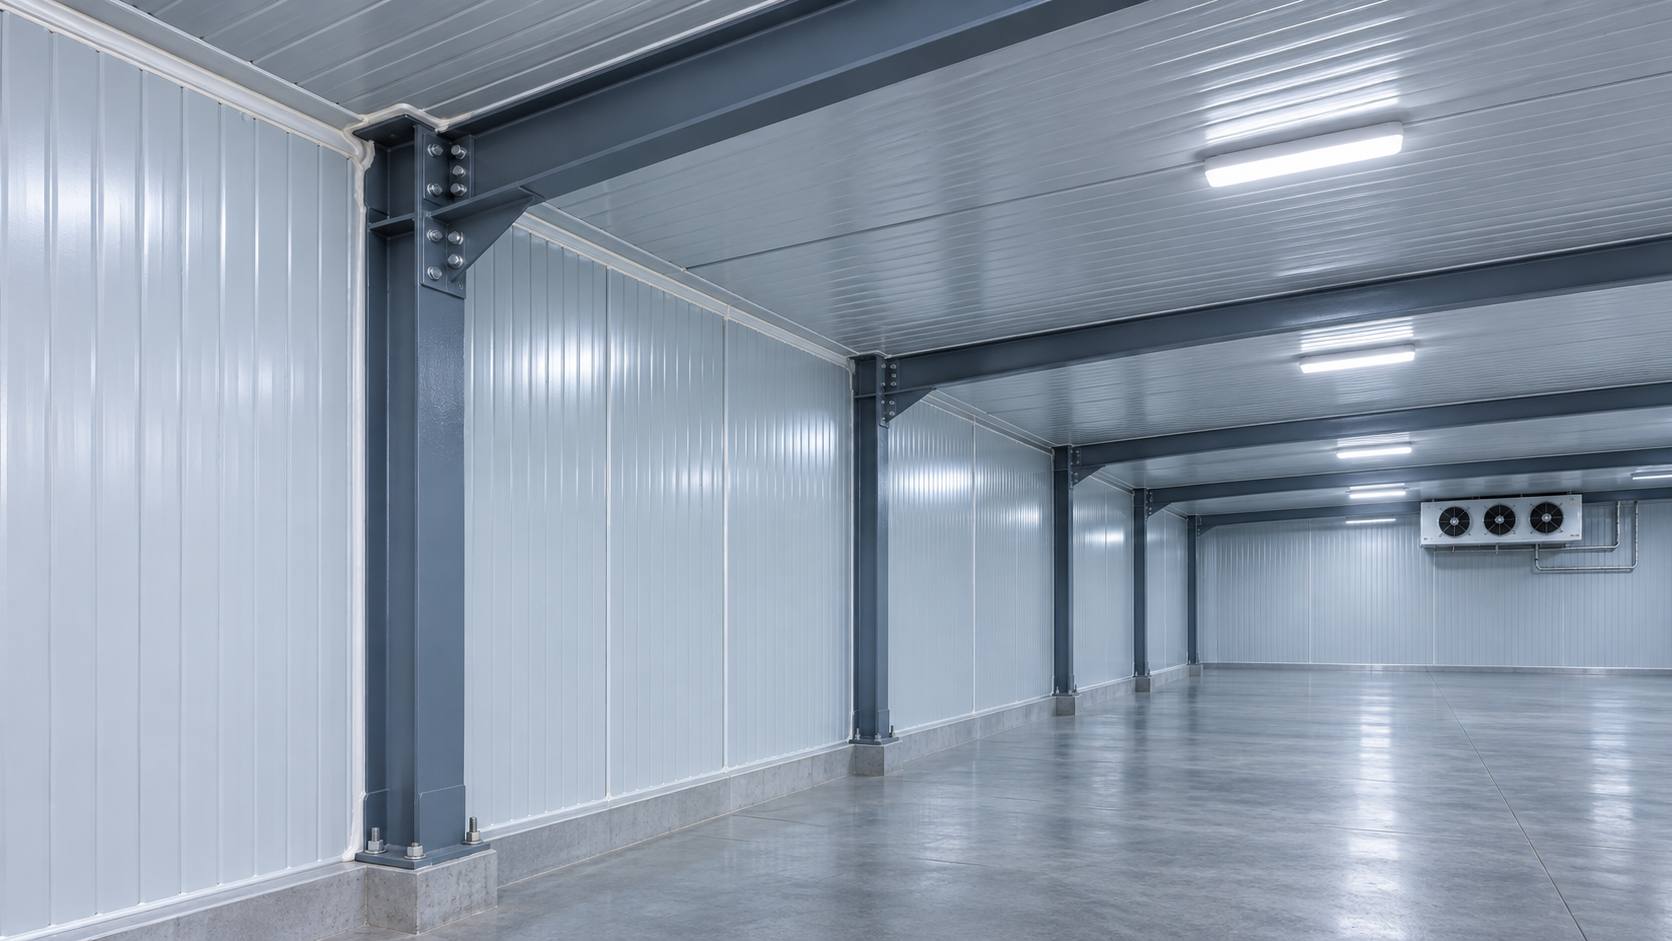
Steel cold storage needs a continuous insulated envelope sized for the intended operating temperature, with controlled air and vapor movement, protected joints, and details that limit heat transfer through the steel frame. The required thickness is not universal: it depends on the temperature difference, insulation material, local energy rules, and the performance of the complete wall, roof, and floor assemblies.
In a freezer, a well-insulated panel can still be undermined by an unsealed penetration or an exposed steel connection. Warm, humid air reaching a cold surface may condense or freeze, causing wet insulation, ice buildup, corrosion, and extra refrigeration load. The practical requirement is therefore not simply “use a thicker panel,” but design and install a continuous thermal and moisture-control system.
How much insulation does a cold storage building need?
There is no single thickness that satisfies every facility. A chilled produce room, a frozen-food warehouse, and a deep-freeze room operate under different conditions and will usually need different insulation assemblies. Cold storage steel structures insulation requirements should be established from the design temperatures and humidity on both sides of each enclosure, the local climate, applicable codes, and the intended operating schedule.
Ask the designer or panel supplier for the proposed assembly’s thermal transmittance, or U-value, rather than comparing nominal thickness alone. A lower U-value indicates less heat transfer under the stated conditions. Insulation conductivity, panel joints, fasteners, framing, and installation details all affect the result. Make sure quotations state whether the reported value describes the panel core alone or the complete assembly, including relevant thermal bridges.
The selection also needs to account for roof exposure, internal heat from lights and equipment, product loading, and door-opening frequency. Better insulation reduces heat flow through the envelope, but it does not eliminate the refrigeration load created by warm products or frequent door traffic. Insulation design and refrigeration sizing should be coordinated rather than treated as separate purchases.
Which insulation materials are suitable?
Insulated metal panels are commonly used for cold rooms because they combine metal facings with an insulating core and can provide a repeatable enclosure system. Suitability depends on the core, the panel joint, the facing, and the way the whole assembly performs in the intended environment.
Do not assume that a panel meets a project’s fire requirements because of its core material alone. Fire performance depends on the tested assembly, including facings, joints, fixings, and intended use. Confirm the classification and documentation required by the local authority and insurer before selecting the system.
For a floor, thermal resistance is only one part of the specification. Insulation must also resist the sustained loads from racks, stored goods, forklifts, and the slab without unacceptable deformation. Its moisture exposure and compatibility with the rest of the floor construction matter as well.
Where should the vapor barrier go?
In a typical cold room, the vapor-control layer is positioned toward the warm side of the insulation. Its purpose is to limit moisture movement into the colder parts of the assembly, where vapor can condense or freeze. The direction of vapor drive can change with climate and operating conditions, however, so the layer’s position and properties should be confirmed for the actual assembly rather than copied from another project.
A vapor-control layer is only effective when its continuity is detailed. Wall-to-roof connections, floor perimeters, door frames, service penetrations, and junctions between different materials need particular attention. A small gap can let humid air carry substantial moisture into a cold assembly even when the surrounding insulation has a low vapor permeability.
Panel facings and sealed joints may form part of the air and vapor-control system, but that should be established in the manufacturer’s assembly details. Do not assume that metal skins alone make a completed room airtight: every cut edge, fastener, joint, and connection to another building element has to be addressed.
What happens when the barrier is damaged?
Moisture trapped behind a facing may remain hidden until insulation performance deteriorates or corrosion appears. In a freezer, ice at a joint or penetration can indicate air leakage, although the source is not always at the visible ice. Investigate the warm side of the assembly, door operation, and nearby penetrations before applying a surface seal. Wet or damaged insulation may need removal and replacement; sealing over it does not necessarily remove the trapped moisture.
How should the steel frame be insulated?
Steel conducts heat readily, so columns, beams, girts, purlins, brackets, and fasteners can create thermal bridges. A bridge provides a path around the insulation and can lower the temperature of a surface enough for condensation or frost to form. It can also increase the total heat gain beyond what a panel-only calculation suggests.
The preferred arrangement depends on the building and enclosure design, but the aim is to maintain a continuous insulation line between the cold room and warmer surroundings. Where structural members or supports must cross that line, the design should address their thermal effect and provide suitable thermal breaks or other engineered details without compromising structural capacity.
Pay special attention to the roof-to-wall junction, panel support brackets, door surrounds, and locations where pipes or cable trays pass through the envelope. These points combine several risks: interrupted insulation, penetrations in the air barrier, and cold surfaces close to humid air. Details should show the insulation, sealant, support, and vapor-control continuity together—not merely the structural connection.
Do freezers need special floor and foundation protection?
Yes. Freezer floors must limit heat flow from the ground while carrying operational loads. They also need a moisture-control arrangement suited to the site and floor design. When the ground below a freezer stays below freezing, moisture in frost-susceptible soil can freeze and expand, potentially causing frost heave and damaging the slab or foundations.
A floor design may therefore include a ground-warming or frost-protection system where site conditions and calculations show it is needed. The method depends on soil, groundwater, operating temperature, insulation, and the duration of freezing conditions. The floor perimeter and the transition to walls and door thresholds deserve close attention because insulation gaps can leave a local path for heat and moisture movement.
At refrigerated loading areas, confirm how the cold-room floor joins adjoining warmer slabs. The connection must accommodate traffic and structural movement while preserving the thermal and moisture-control intent. A robust slab detail cannot be chosen from insulation thickness alone.
What should be checked around doors and penetrations?
Doors interrupt the insulated envelope and introduce heat and moisture each time they open. Select a door assembly rated for the room’s operating conditions, and check that the frame, perimeter seals, threshold, and panel connections form a continuous enclosure when closed. Freezer doors may also require measures to prevent seals or thresholds from freezing; the specification should match the door system and operating conditions.
High-traffic openings deserve a separate operational review. Strip curtains, air curtains, vestibules, or rapid-opening doors may reduce infiltration in suitable applications, but none replaces a properly sealed insulated door. The choice depends on traffic patterns, clearance, maintenance, and the required separation between temperature zones.
For pipes, refrigeration lines, drains, and electrical services, plan penetrations before panels are installed. Provide enough space to insulate and seal around each service, and use details compatible with movement and maintenance. Drain lines need particular care: their routing and freeze protection must work with the operating temperature and defrost arrangement.
Which installation details determine actual performance?
Even correctly specified panels can perform poorly if joints are damaged or incomplete. Installation should follow the approved panel and sealant details, including substrate alignment, fastener locations, joint preparation, and curing conditions. Panels should be kept dry and protected from damage before installation; damaged facings or crushed edges can compromise both the insulation and the joint.
Before the enclosure is concealed by internal fittings or refrigeration equipment, inspect the continuity of insulation and seals at junctions. Check that penetrations match the approved details and that openings left for later trades are closed with the same care as the original panel joints. Coordinate the sequence of work so that subsequent electrical or mechanical installation does not cut through a completed vapor-control layer without an agreed repair detail.
During operation, recurring frost near a door, water staining on a warm-side surface, or unexplained ice around a penetration warrants investigation. The cause may be a damaged gasket, pressure differences, an unsealed joint, or insulation damage. Surface temperature and humidity observations can help identify where condensation is likely, but concealed moisture or structural deterioration may require a more detailed assessment.
Other questions about cold storage insulation
Can an existing steel warehouse be converted into a cold room?
Often, but the existing shell should not automatically be treated as the finished cold-room envelope. Assess structural capacity, roof condition, available space, floor loads, moisture exposure, and the proposed location of the insulated enclosure. An independent insulated room within the warehouse may be practical, provided its supports, ventilation around it, fire safety, access, and floor details are designed for the intended use.
Is condensation always a sign that insulation is too thin?
No. Condensation forms when a surface falls below the dew point of the adjacent air. A thermal bridge, humid air leakage, a damaged door seal, or a poorly sealed penetration can create a cold or wet spot even when the main panel has adequate thermal resistance. Check the location and operating conditions before replacing or adding insulation.
Which codes apply to the insulation?
Requirements depend on the project location and use. Applicable building, energy, fire, food-safety, and refrigeration provisions may affect the enclosure and its materials. Confirm the required thermal performance, fire documentation, and approvals with the local design team and authority having jurisdiction; a material certificate alone does not establish compliance for the complete building assembly.
We are more than happy to serve you here. If you have any question, please feel free to contact us.