
News center
Related Posts
- ▶ Prefab vs. Conventional Warehouse Construction: Comparing Timelines
- ▶ Planning a Prefab Warehouse: Clear Span, Height and Loading Bays
- ▶ How Long Does It Take to Build a Commercial Steel Building?
Online Message
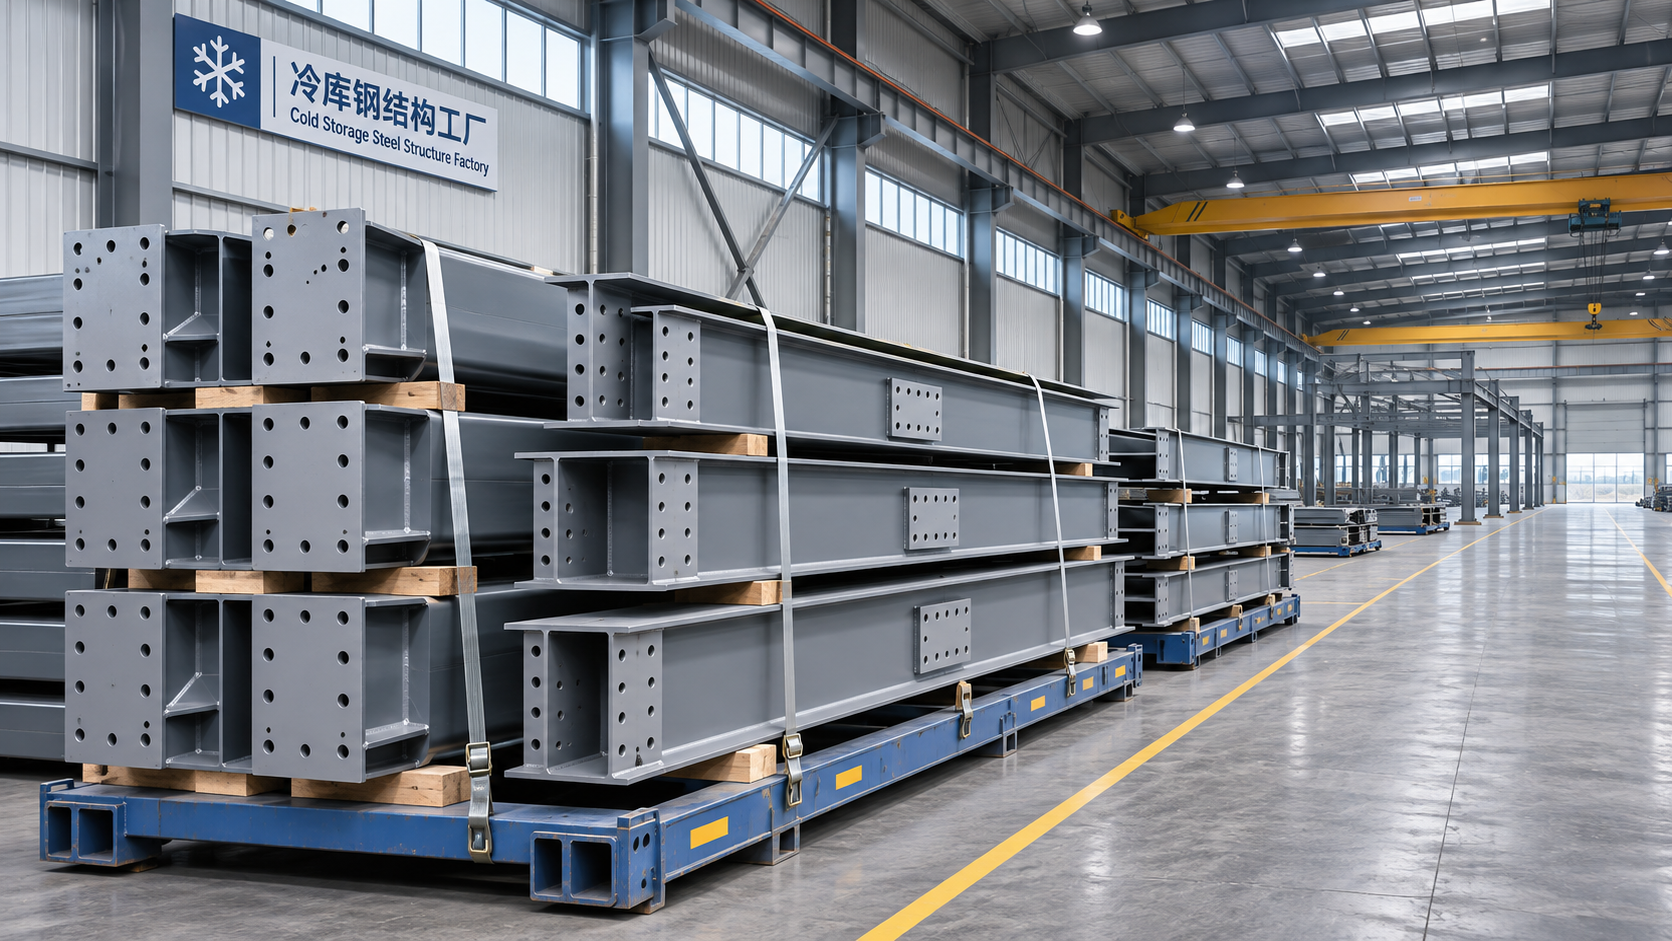
Reliable cold storage starts with a steel structure designed for the demands of temperature-controlled facilities. Keming cold storage steel structures delivery brings together factory-direct fabrication, quality control, and international supply experience to support projects from planning through shipment.
With a 120,000 m² plant and an annual output capacity of 100,000 tonnes, Keming serves customers in more than 20 countries.
This article explores how the manufacturer prepares, fabricates, and delivers steel structures for cold storage projects, and what buyers should confirm before ordering.
For buyers, the key question is not simply whether steel can be shipped. It is whether the frame arrives with the right specifications, documentation, and components to support construction.
Keming’s factory-direct model can simplify procurement, but the project team should establish the design responsibilities, supply boundaries, inspection requirements, and delivery terms before committing.
What Does Cold Storage Steel Structure Delivery Include?
Delivery generally begins with a defined building requirement and ends at the contractually agreed handover point. Between those stages, design coordination, fabrication, inspection, packing, and transport must align.
The steel structure typically includes primary framing, such as columns and beams, and secondary members that support the roof and walls. Connections and fasteners also need clear specification.
However, a cold storage facility requires more than a frame. Insulated panels, vapor barriers, refrigeration equipment, doors, floors, and controls may be supplied under separate contracts.
Buyers should ask Keming for a written scope identifying every included component, excluded item, and interface with other suppliers. Do not assume that “cold storage structure” means a complete refrigerated building.
The delivery point matters equally. A quotation may cover collection at the factory, shipment to a port, or another agreed destination; each arrangement allocates costs and risks differently.
What Information Does Keming Need Before Quoting?
A useful quotation depends on more than floor area. Start with the project location, building dimensions, required clear height, intended use, and expected construction schedule.
Describe the products being stored and the intended temperature ranges. Chilled produce, frozen food, and pharmaceutical goods can require different room layouts, equipment, and performance criteria.
Provide the number and dimensions of refrigerated rooms, loading docks, door openings, internal partitions, and any planned future expansion. These details influence the frame and its interfaces.
Local design conditions are also essential. The project engineer will need applicable wind, snow, seismic, and other site loads, together with the governing building code.
Share a preliminary equipment layout where available. Evaporators, pipework, overhead services, and suspended components can impose concentrated loads that must be accounted for in the structural design.
If racking will be attached to or supported by the building, identify those loads and responsibilities early. Independent racking still affects the usable clearances and operational layout.
A soil report and foundation concept may not be available at the first enquiry. State when they will be provided and who will design the foundations and anchor bolts.
How Is the Steel Frame Coordinated With Cold Storage Requirements?
The structural frame supports the building, but cold storage performance depends on the complete enclosure. Frame design should therefore be coordinated with the insulation and refrigeration teams.
Roof and wall members must accommodate the selected panel system, its spans, fixing requirements, and manufacturer’s load limits. These details should be checked against project-specific drawings.
Connections, penetrations, and support details also deserve attention because poorly coordinated interfaces can interrupt insulation or vapor control and increase the risk of condensation.
Ask the responsible designers to identify thermal bridges where conductive components cross the insulated envelope. The solution depends on the structure, panel system, temperature, and local conditions.
Vapor control is especially important around joints, doors, and service penetrations. The enclosure designer should define how continuity will be maintained and how details will be inspected.
Floor design requires separate coordination. Cold rooms may need insulation, moisture control, and, in some freezer applications, measures to limit frost heave beneath the slab.
Confirm who designs and installs those floor systems. Steel frame pricing alone cannot establish whether the finished facility will meet its operating temperature or energy targets.
For a quotation, request drawings or a scope schedule showing frame dimensions, member locations, openings, connection assumptions, and any allowances for equipment or future changes.
How Does Factory Fabrication Affect Cost and Schedule?
Factory fabrication moves much of the cutting, welding, drilling, and preparation away from the construction site. Components can then be identified and assembled against approved drawings.
Keming reports a 120,000 m² plant and annual production capacity of 100,000 tonnes. These figures indicate manufacturing scale, but they do not guarantee a particular project slot or lead time.
For scheduling, ask for a project-specific production plan. It should identify drawing approval, material procurement, fabrication, inspection, packing, and the expected readiness date for shipment.
Changes after drawings are approved can affect member sizes, connections, material orders, and freight arrangements. Agree on a change-control process before fabrication begins.
Factory-direct purchasing may reduce the number of intermediaries, but buyers should compare complete project costs rather than the steel price alone.
Include design work, protective coatings, freight, insurance, import charges, unloading, foundations, erection, and any separate enclosure or refrigeration packages in the comparison.
Also assess schedule risk. A lower initial quotation may become more expensive if incomplete drawings, missing connection materials, or delayed approvals interrupt installation.
What Quality Checks and Standards Should Buyers Request?
Keming states that it holds ISO, CE, AS-NZS, and ASTM certifications or compliance credentials. Buyers should request current documents and confirm precisely what each one covers.
These designations are not interchangeable. ISO certificates may concern management systems, while CE marking and compliance with AS/NZS or ASTM standards depend on the applicable product and requirements.
Ask the project team to identify the governing structural code, material grades, fabrication standards, welding requirements, and inspection criteria for the destination market.
Where required, request material certificates, weld inspection records, dimensional checks, coating reports, and a final packing list. The exact documentation should be agreed in the purchase contract.
Third-party inspection can provide an independent checkpoint when required by the owner, lender, insurer, or local authority. Define the inspection scope, timing, and cost responsibility in advance.
Confirm whether protective coatings are appropriate for the environment. Coastal exposure, washdown operations, chemical use, and condensation risks may call for different corrosion protection strategies.
Before shipment, reconcile inspected components against approved drawings and the packing list. A documented process for reporting shortages or damage can reduce disputes after arrival.
How Are Steel Components Packed and Shipped Internationally?
After fabrication and agreed inspections, components must be prepared for the selected transport route. Packing should consider member dimensions, handling equipment, corrosion exposure, and shipment duration.
Identification marks should correspond to erection drawings and packing records. Clear markings help the receiving team locate members and avoid unnecessary handling during installation.
Small items such as bolts, plates, and connection accessories need particular attention. Ask how they will be counted, labeled, protected, and linked to the relevant assembly drawings.
The shipping method depends on component sizes, weights, route availability, and commercial terms. Confirm whether the proposed freight arrangement accommodates oversized members and site access limitations.
Agree on the applicable Incoterms rule and named place. These determine important delivery obligations and risk transfer points, but they do not replace a complete contract.
Identify who arranges cargo insurance, export and import clearance, duties, port charges, inland transport, and unloading. Responsibilities can vary substantially between quotations.
Before dispatch, request the final packing list, shipping documents, and estimated arrival information. Verify that the consignee has the documentation needed for clearance in the destination country.
On arrival, inspect visible packaging and components, record discrepancies promptly, and follow the contract’s notice requirements. Store steel off the ground with protection appropriate to site conditions.
What Support Is Needed After the Structure Arrives?
Delivery is only one milestone. Successful erection requires approved drawings, suitable lifting equipment, trained contractors, safe work procedures, and foundations ready within specified tolerances.
Ask whether Keming will provide erection drawings, connection details, bolt schedules, and responses to technical queries. Confirm the language, format, and expected response arrangements.
Do not assume onsite supervision, installation labor, cranes, or commissioning are included. If those services are needed, define their availability and pricing before placing the order.
The structural contractor should coordinate installation sequences with panel installers, refrigeration contractors, and other trades. Openings and supports should be checked before enclosure work progresses.
Finally, establish a process for missing parts, manufacturing defects, and warranty claims. The contract should specify notification periods, evidence requirements, and the remedy available.
How Can Buyers Compare a Keming Proposal With Alternatives?
Start by comparing proposals against the same drawings, design loads, codes, material grades, and component list. Differences in scope can make headline prices misleading.
Check whether each quotation includes engineering, coatings, fasteners, inspection, packaging, freight, and documentation. List exclusions alongside estimated costs from other suppliers.
Evaluate the proposed schedule against approval deadlines and construction dependencies. A credible timeline identifies buyer decisions and third-party work, not just a promised shipping date.
Review evidence relevant to the destination market, including applicable certificates and project references. Keming’s reported experience in more than 20 countries is useful context, but local compliance still needs verification.
For complex projects, involve the local structural engineer, cold room designer, and installation contractor before signing. Their review can expose interface issues that affect cost and performance.
Conclusion
Keming cold storage steel structures delivery combines factory-direct fabrication with international supply experience, but project outcomes depend on a clearly defined scope and coordinated technical requirements.
Buyers should verify design responsibilities, quality documentation, shipping terms, and installation support before comparing prices. A detailed proposal makes both the investment and the remaining project risks easier to judge.
We are more than happy to serve you here. If you have any question, please feel free to contact us.