
News center
Related Posts
- ▶ Prefab vs. Conventional Warehouse Construction: Comparing Timelines
- ▶ Planning a Prefab Warehouse: Clear Span, Height and Loading Bays
- ▶ How Long Does It Take to Build a Commercial Steel Building?
Online Message
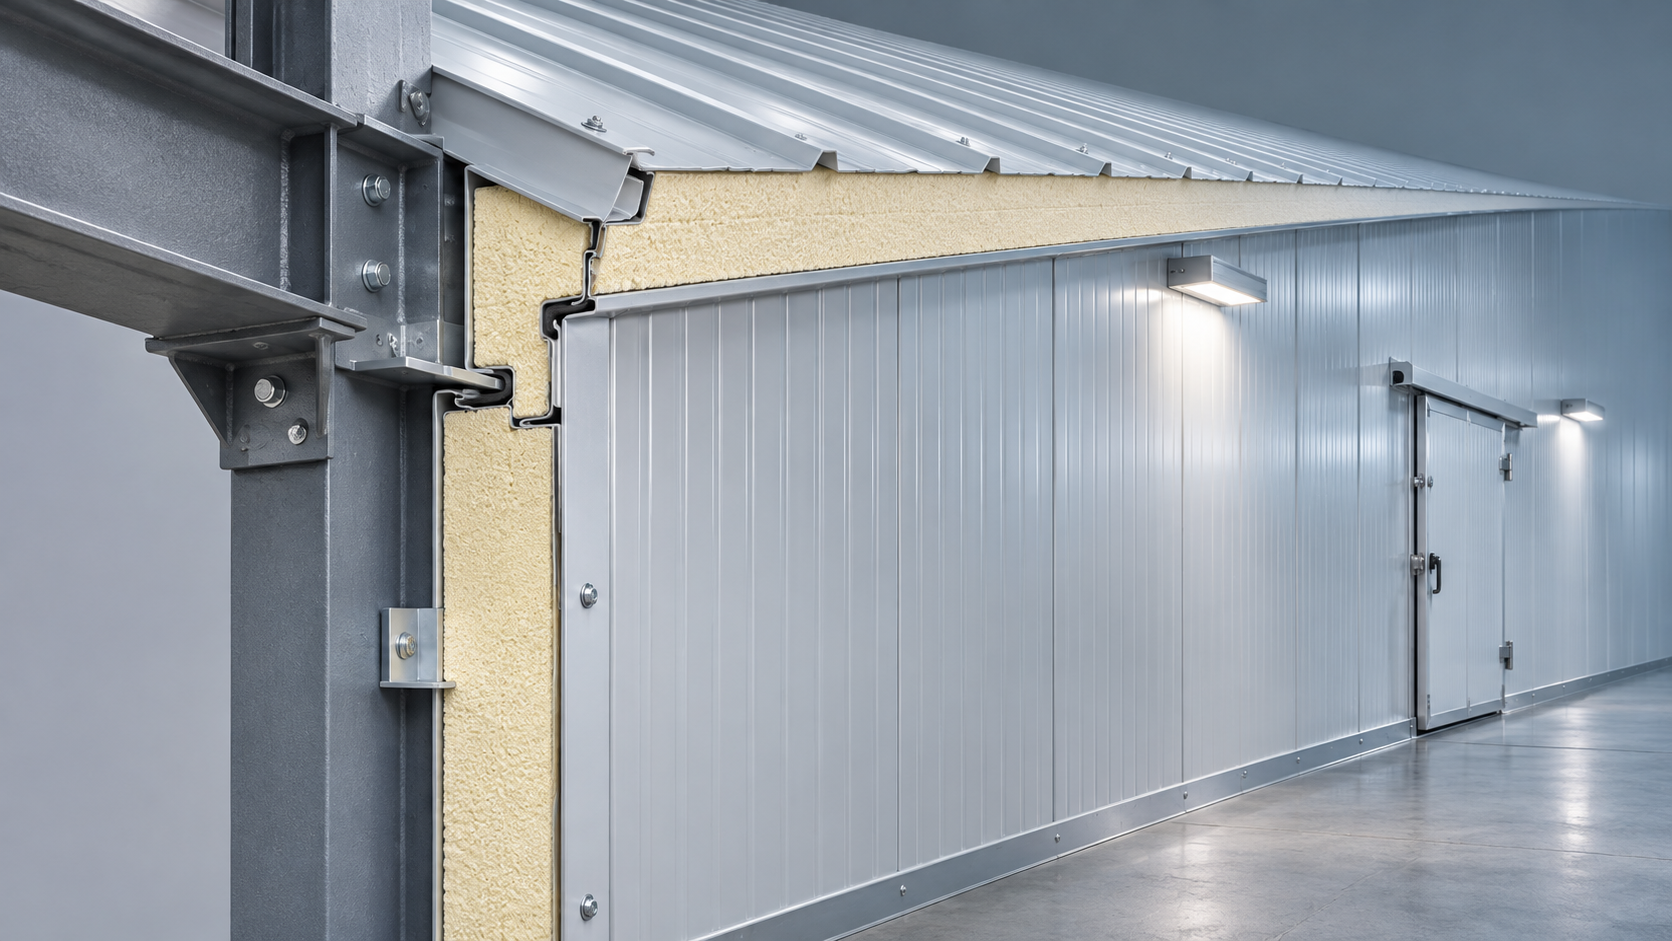
Cold storage insulation is often specified at approximately 100–150 mm for chilled rooms and 150–250 mm for freezer rooms when using insulated panels with polyurethane or polyisocyanurate cores. These are preliminary ranges, not universal requirements. The final thickness depends on the indoor setpoint, outdoor temperature and humidity, panel performance, thermal bridges, and the desired refrigeration load.
A room holding produce just above freezing has a different heat gain profile from a deep-freeze store. Roofs, walls, and floors also face different conditions, so assigning one thickness to every surface without checking the complete assembly can leave a significant weak point.
Starting ranges by storage temperature
The ranges below are starting points for comparing common rigid-foam insulated panel designs. They assume a continuously insulated enclosure with properly detailed joints. They do not replace a thermal calculation or establish compliance with local requirements.
These ranges should not be transferred directly to mineral wool or expanded polystyrene panels. Materials differ in thermal conductivity, and the declared performance of a particular product must be used when comparing thicknesses. A roof exposed to strong solar heating or a freezer in a hot climate could also require a different specification from the walls.
How does insulation thickness affect heat gain?
Heat passes from the warmer side of the enclosure toward the colder side. For a simplified comparison, the thermal resistance of an insulation layer is its thickness divided by its thermal conductivity: R = d / λ. Thickness, d, is expressed in meters; conductivity, λ, is expressed in W/(m·K). A greater resistance reduces heat flow through that layer.
Suppose a panel core has a design conductivity of 0.025 W/(m·K). A 100 mm core has an approximate resistance of 4.0 m²·K/W, while a 150 mm core has a resistance of 6.0 m²·K/W. These figures describe the core alone. They are an illustration, not a guaranteed value for any panel.
The whole assembly is assessed using its U-value, which represents heat transfer through the construction. Lower U-values indicate less heat transfer under the same temperature difference. Panel joints, fixings, supporting steel, and perimeter details can increase heat transfer beyond the value suggested by the uninterrupted core. Use a tested or calculated assembly value where available, and identify whether its treatment of joints and fixings matches the proposed installation.
Increasing thickness reduces conductive heat gain, but the improvement becomes smaller with each additional increment. It also does little to stop warm, humid air entering through a poorly sealed door. The useful thickness is therefore determined by the complete enclosure and refrigeration design, not by core depth alone.
Walls and roof: should they have the same thickness?
They can, but there is no technical reason they must. A roof receives solar radiation and may be exposed to higher external surface temperatures than shaded walls. Its panel spans, support spacing, drainage, and junctions with walls also differ. A heat-gain calculation should use the relevant conditions for each surface rather than assuming identical exposure.
The construction arrangement matters. In one steel building, insulated panels form the weather-exposed external envelope. In another, the cold room is an insulated enclosure inside a larger steel shell. For an internal cold room, the temperature surrounding the panels is the temperature in the enclosing space, which can become hot without adequate ventilation. For external panels, weather exposure and solar effects must be accounted for.
At the roof-to-wall junction, the insulation should remain continuous through the corner. A thick roof panel provides limited benefit if a steel angle, uninsulated gap, or interrupted panel edge creates a direct path between warm and cold surfaces. Details should show where insulation, air seals, and vapor-control layers meet, including at ridges and penetrations.
Why does the steel frame change the calculation?
Steel conducts heat much more readily than rigid foam. A column, bracket, or fastener that crosses the insulated enclosure can create a localized thermal bridge. This raises the heat load and can lower the temperature of a surface on the warm side enough for condensation to form. In a freezer, moisture reaching cold areas can also freeze.
Keeping structural steel outside the continuous cold-room envelope can simplify the thermal detail. Where supports must cross the insulation, their number, size, spacing, and connection geometry affect the result. Thermal breaks or insulated covers may reduce heat transfer, provided the connection still meets structural and fire-safety requirements.
A panel’s nominal thickness does not reveal the impact of these details. Compare drawings as well as product data: a thicker panel with repeated exposed steel bridges is not automatically a better enclosure than a thinner panel with well-designed connections.
How thick should floor insulation be?
Floor insulation requires its own calculation because the ground is not exposed to the same temperature cycle as the roof or walls. For a chilled room, a project might use a thickness in the same general range as the walls, subject to ground conditions and loading. A freezer floor often requires substantial insulation as well, but the appropriate depth cannot be reliably selected from wall thickness alone.
Floor material must retain adequate thermal and compressive performance under the slab, stored goods, racking, and vehicle loads. The design should consider concentrated loads as well as uniform loading. A product suitable for a wall panel is not necessarily suitable beneath a heavily loaded floor.
For freezer floors, heat extraction can cool the ground below the slab. If susceptible ground freezes, frost heave can damage the floor and structure. Insulation slows that heat transfer but does not guarantee that the ground will remain unfrozen. Depending on the ground and operating conditions, the floor design may need a monitored ground-warming or ventilation system as well as insulation.
The floor perimeter deserves particular attention. Insulation must connect effectively to the wall insulation, while the slab edge, door threshold, and structural supports still carry their loads. Vapor-control continuity and drainage at these junctions should be resolved before the slab and wall details are finalized.
Which material gives the required performance at a practical thickness?
Polyurethane and polyisocyanurate insulated panels are commonly selected where a relatively high thermal resistance is needed within a limited thickness. Their actual performance depends on the declared conductivity, facing, joint design, and conditions used for the product value. Use the applicable design value rather than assuming every foam panel of the same thickness performs identically.
Expanded polystyrene generally needs a greater thickness than a lower-conductivity foam to achieve the same insulation resistance. Mineral wool panel performance depends on the particular core and assembly; its selection also involves fire performance, weight, moisture protection, and support requirements. Fire classification must be assessed for the complete product and intended use, not inferred from the core material alone.
When comparing quotations, ask for the insulation core thickness and the panel’s declared thermal performance on the same basis. Overall panel dimensions, metal facing thickness, joint geometry, and the treatment of fasteners are separate details. A nominal panel thickness is useful for coordination, but it is not a substitute for an assembly performance value.
Does a vapor barrier reduce the required insulation thickness?
A vapor-control layer and insulation perform different jobs. Insulation limits heat flow; vapor control limits moisture movement into the cold assembly. One cannot replace the other. In a refrigerated enclosure, vapor drive is generally from the warmer, more humid side toward the colder side, although the direction and severity should be assessed for the actual conditions.
Metal panel facings can form part of the vapor-control strategy, but only when joints, perimeter seals, and penetrations are treated as a continuous system. Openings around pipes, electrical conduits, suspension rods, and door frames are common interruptions. A small unsealed opening can carry moisture-laden air into a cold joint, where condensation or ice may accumulate.
More insulation can help keep a warm-side surface above its dew point, but it will not repair an air leak. Conversely, a carefully sealed enclosure can still experience surface condensation at a severe thermal bridge. Investigating the location of the moisture and the state of seals helps distinguish these problems before adding insulation.
How should the final thickness be selected?
Start with the intended room temperature and realistic outdoor design conditions. Include any planned change in operating temperature: converting a chilled room into a freezer later can require more than replacing panels, especially at the floor, doors, and ground-warming system.
Calculate heat gain through the roof, walls, and floor using the relevant areas, temperature differences, and assembly performance. Then account separately for thermal bridges and other refrigeration loads, such as door openings, product cooling, lighting, people, and equipment. These loads do not all respond to thicker insulation. A room with frequent door traffic may benefit more from better door management than from adding the same extra thickness to every wall.
Compare feasible panel thicknesses against the resulting heat gain and space constraints. Greater thickness reduces internal dimensions or increases the external footprint; it can also change flashing, door-frame, and support details. Confirm that the chosen panel can span between supports under the applicable loads, since thermal thickness alone does not establish structural capacity.
Finally, review the installation details alongside the thermal calculation. Panel damage, poorly fitted joints, missing sealant, compressed or discontinuous insulation, and unsealed penetrations can undermine a sound specification. The most reliable thickness is one that meets the calculated load and can be installed continuously at the roof, walls, floor, and openings.
We are more than happy to serve you here. If you have any question, please feel free to contact us.