
News center
Related Posts
- ▶ Prefab vs. Conventional Warehouse Construction: Comparing Timelines
- ▶ Planning a Prefab Warehouse: Clear Span, Height and Loading Bays
- ▶ How Long Does It Take to Build a Commercial Steel Building?
Online Message
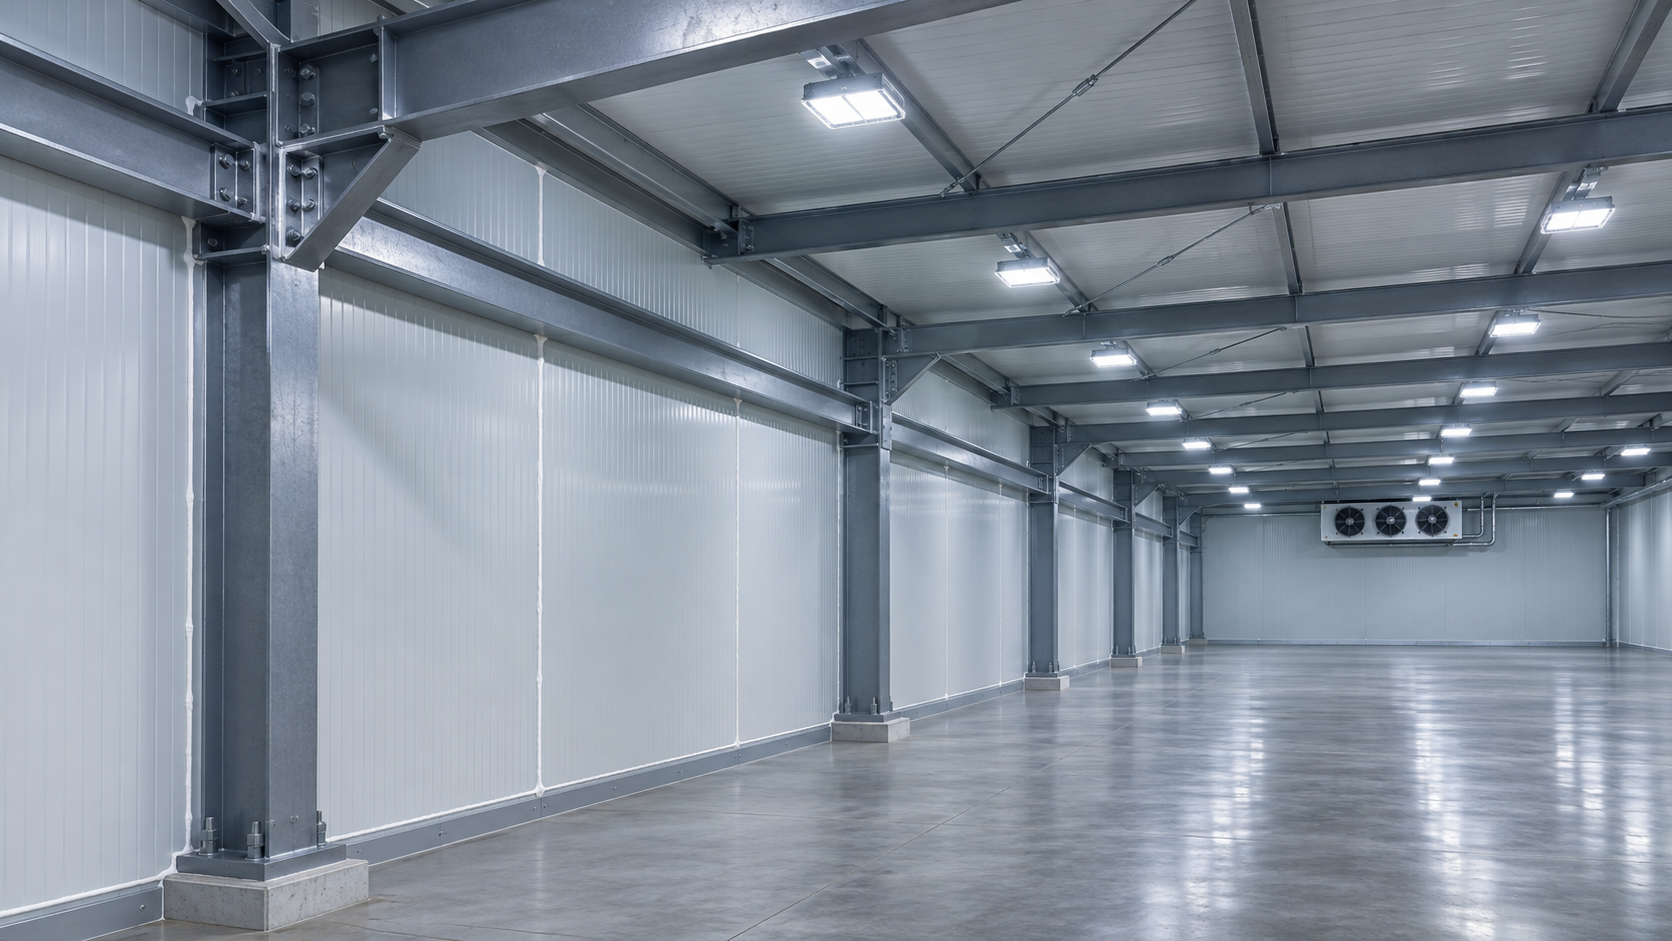
Yes. A steel structure can support a cold storage facility operating at -30°C, provided the frame, connections, insulated enclosure and foundation are designed for the temperatures they will actually experience. The room setpoint alone does not determine whether a steel grade is suitable: a column outside the insulated envelope may remain relatively warm, while a hanger, door frame or bracket crossing the enclosure can become much colder.
The critical distinction is between structural adequacy at low temperature and the ability to maintain a -30°C indoor environment. Steel selection and connection design address the first. Insulation, airtightness, moisture control and refrigeration capacity address the second. A building needs both to operate reliably.
Does steel become brittle at -30°C?
Some structural steels can lose fracture toughness as their temperature falls. This does not mean that every steel member will suddenly fail at -30°C. It means that, under certain combinations of low temperature, stress, material thickness and defects, a crack may propagate with less visible deformation than it would at a warmer temperature.
Yield strength alone is therefore not an adequate basis for selecting steel for a freezer. A material certificate may show that the steel meets a required strength grade, yet the project may also need evidence of impact toughness at a specified temperature. The appropriate requirements depend on the governing design standard and the conditions of the particular member.
Risk is not uniform throughout a building. Thick plates, highly restrained welded joints, tension zones, abrupt changes in section and locations exposed to impact deserve particular attention. Conversely, a steel frame located outside a continuous insulated enclosure should not automatically be treated as though every member operates at the freezer setpoint.
The design team should identify the expected minimum steel temperature, not just the air temperature. A member in direct contact with the refrigerated space can approach the room temperature. A component embedded in insulation or connected to warmer exterior steel may sit at an intermediate temperature. During shutdowns, cleaning or defrost cycles, local conditions can also differ from steady operation.
What steel grade is suitable for a -30°C freezer?
There is no universal grade that can be specified safely from the room temperature alone. Grade selection depends on the applicable local code, member thickness, stress state, connection details, minimum service temperature and the required level of impact toughness. The engineer must also distinguish between primary structural members and smaller secondary components whose failure could still affect safety or the enclosure.
For steel exposed to low temperatures, a specification should identify the applicable material standard and grade, together with any required Charpy V-notch impact test temperature and acceptance criteria. It should also state whether testing must apply to each relevant product form and thickness. A generic statement such as “low-temperature steel” does not provide enough information to verify the supplied material.
Material equivalence across international standards requires care. Two grades with similar nominal yield strength are not necessarily interchangeable when their toughness testing, chemical composition, thickness limits or delivery conditions differ. Any substitution should be reviewed against the project specification and accepted by the responsible engineer before fabrication.
Bolts, weld consumables and other connection materials also need to be compatible with the design conditions. Their suitability cannot be established merely because the main columns and beams have acceptable mill certificates.
Does the entire frame need low-temperature steel?
Not necessarily. A common arrangement places the primary frame outside the insulated cold room, with the insulated roof and walls forming an inner enclosure. In that configuration, the main frame is primarily exposed to external site temperatures rather than the -30°C storage air. Its material requirements still depend on the local climate and code, but the room setpoint is not automatically its governing temperature.
Even with an external frame, some components may cross the thermal boundary. Examples include panel supports, refrigeration equipment hangers, door supports, service penetrations and fixings. These details should be assessed individually for both structural temperature and heat transfer. An exterior frame in a very cold climate may also require low-temperature material selection independently of the freezer operation.
Where the primary steel is inside the cold room, a larger portion of the structure may approach the operating temperature. That arrangement can simplify some enclosure geometry, but it makes the temperature exposure of columns, beams, bracing and their connections a central part of material selection.
How do insulation and thermal bridges affect performance?
Insulation reduces heat flow into the freezer; it does not by itself prove that the structure is safe. Its required thickness depends on the panel material and tested thermal properties, outdoor conditions, operating temperature, acceptable heat gain and energy objectives. A thickness that works for one location or refrigeration design should not be copied without calculation.
Steel conducts heat much more readily than insulation. A continuous steel bracket or beam passing through the insulated envelope can create a thermal bridge: heat flows along the steel into the cold space, increasing the refrigeration load and cooling the exposed surface on the warm side. If that surface falls below the local dew point, condensation can form; under colder conditions, frost can develop.
Thermal breaks, insulated supports or alternative connection arrangements can reduce this effect, but they must be designed to carry the required loads. An insulating layer inserted into a connection without structural verification may reduce stiffness, change load paths or compromise fire performance. The solution needs coordination between the structural engineer, enclosure designer and equipment supplier.
Attention should focus on details rather than panel thickness alone. Roof-to-wall junctions, base connections, door frames, pipe penetrations and suspended equipment supports interrupt otherwise continuous insulation. The combined heat gain and moisture risk from these details can be material even when the panels themselves have good declared performance.
Why are airtightness and vapor control so important?
When warm, humid air reaches a cold surface, its moisture can condense or freeze. Air leaking through panel joints or around penetrations can carry moisture into concealed spaces, where ice buildup may damage seals, reduce insulation performance or make doors and fittings difficult to operate.
Airtightness and vapor control are related but distinct. Air barriers limit movement of air through gaps; vapor-control layers limit moisture diffusion through the assembly. Their placement and continuity depend on the enclosure design and the conditions on each side. Joints, fasteners and penetrations must be detailed as part of the system rather than left to improvised site sealing.
Sealants, gaskets and panel joints also need to remain suitable for their expected temperatures and movement. A seal that performs at installation temperature may be stressed as the cold room cools and components contract. Door openings are particularly demanding because they combine frequent movement, localized air leakage and warm, moist air entering the freezer.
Can temperature changes damage the structure or panels?
Steel contracts as it cools and expands as it warms. The amount of movement depends on the temperature change and the length of the member. Insulated panels, flashings, sealants and other materials may move differently, placing stress on connections and joints if the assembly cannot accommodate the change.
The issue is especially relevant where a long steel member crosses from a warmer zone into the freezer, or where a cold internal structure is rigidly connected to warmer construction. Designers should consider the operating condition as well as startup, shutdown and cleaning or defrost conditions where applicable. Connections may require movement allowances or other detailing consistent with the structural and enclosure design.
Cooling a newly completed building without an agreed commissioning procedure can also expose installation defects or introduce moisture before the enclosure is ready. The cooling schedule should be coordinated with the panel, sealant and refrigeration system requirements, rather than treated as a structural calculation alone.
What happens to the floor beneath a -30°C cold room?
The floor is part of the cold-storage system, not merely a slab supporting the building. If the ground beneath a freezer cools sufficiently, moisture in susceptible soil can freeze and cause frost heave. The resulting movement can damage the slab, affect doors and racks, and place unintended forces on building components.
A floor design may include insulation and, where required by the ground and operating conditions, an underfloor heating or other frost-protection system. The need depends on soil conditions, groundwater, slab construction, climate and operating profile. Insulation slows heat transfer but should not automatically be assumed to eliminate long-term ground-freezing risk.
The slab must also support the intended loads, including storage racks, forklifts and concentrated equipment loads. Floor insulation, vapor control and structural capacity must be coordinated at the perimeter and at column bases. A discontinuity at the slab edge can become both a heat-loss path and a condensation risk.
Are prefabricated steel buildings suitable for -30°C storage?
Prefabrication can be suitable, but it describes how components are manufactured and assembled—not their temperature capability. A prefabricated frame intended for an ordinary warehouse does not become a freezer-ready structure simply because insulated panels are added.
The design package needs to establish who is responsible for the interfaces among the frame, panels, foundation, refrigeration equipment and doors. For example, the steel supplier may design the primary frame while another contractor supplies panel supports or equipment hangers. Unless loads, temperatures and connection responsibilities are clearly assigned, a component can fall between scopes.
Fabrication and site erection also affect performance. Welded details must follow the approved procedures and inspection requirements for the applicable specification. On site, incorrect panel alignment, damaged joint surfaces or unsealed penetrations can undermine the enclosure even when the frame itself has been fabricated correctly.
What evidence should be requested before approving a design?
The most useful documents connect the proposed materials and details to the actual project conditions. A supplier’s general capability statement or certification does not replace project-specific calculations and material traceability.
- Design basis: the indoor operating temperature, external climate, design loads, applicable codes and assumed temperatures of significant steel components.
- Material specifications: steel grades, thicknesses and any required impact-test temperature and acceptance criteria, including requirements for connections and welding consumables.
- Structural documentation: calculations and drawings showing load paths, bracing, equipment loads, connection details and allowances for thermal movement.
- Enclosure details: panel properties and drawings for joints, penetrations, door surrounds, thermal breaks and vapor-control continuity.
- Floor and foundation scope: slab loads, insulation, ground-freezing assessment and any required frost-protection provisions.
- Quality records: material certificates, fabrication inspection records and the documentation needed to trace supplied components to the approved specification.
Responsibility for review and approval should follow the rules applicable at the project location. Where components are sourced across borders, the governing code and acceptance of equivalent materials should be agreed before purchase, not after the steel has been fabricated.
What is the practical answer for an existing steel building?
An existing structure may be adaptable to a -30°C cold room, but its original design documents must be checked against the proposed use. The assessment should establish whether the frame will remain outside the insulated envelope, what temperatures connections will experience, and whether the structure can carry new panel, equipment, suspended-service and environmental loads.
Material records may be incomplete, and visual inspection cannot establish low-temperature fracture toughness. Where documentation is insufficient, the responsible engineer must determine what additional investigation, testing or design measures are appropriate under the governing requirements.
The decision therefore turns on the complete operating arrangement, not on whether the building is made of steel. A -30°C freezer is achievable when temperature exposure, material toughness, load paths, moisture control and ground protection have been resolved together—and when the constructed details match the approved design.
We are more than happy to serve you here. If you have any question, please feel free to contact us.