
Related Posts
- ▶ Prefab vs. Conventional Warehouse Construction: Comparing Timelines
- ▶ Planning a Prefab Warehouse: Clear Span, Height and Loading Bays
- ▶ How Long Does It Take to Build a Commercial Steel Building?
Online Message
Site Preparation Checklist Before Installing a Prefab Warehouse Building
A successful Prefab Warehouse Building installation starts long before the first steel frame reaches the site. By the time columns, rafters, purlins, and wall panels arrive, the project team should already have resolved the conditions that allow erection to move safely and predictably: verified ground levels, approved foundations, accessible delivery routes, working drainage, lifting space, and clear responsibility between civil, mechanical, electrical, and steelwork contractors.
Steel fabrication can be highly controlled in a factory. Site conditions are different. A missing anchor bolt, a crane standing on unverified fill, or a drainage trench crossing the planned delivery path can stop an otherwise well-organized installation. For project managers, site preparation is not a preliminary task to hand off and forget. It is the point where the structural design, construction sequence, local regulations, and operational needs of the finished warehouse must align.
The checklist below focuses on the decisions that most often affect programme certainty, safety, and fit-up quality before a prefabricated steel warehouse is installed.
Start with a coordinated site-readiness review
Before mobilizing an erection crew, hold a site-readiness review using the latest approved drawings rather than an early tender layout. The civil contractor, steel supplier, erection contractor, surveyor, and site safety representative should all work from the same revision. This sounds basic, but discrepancies between foundation drawings and fabrication drawings remain one of the most disruptive issues in steel building work.
The review should confirm the building grid, finished floor level, eave height, roof slope, door openings, internal crane requirements, rainwater discharge points, and interfaces with existing buildings. If the warehouse will include loading docks, fire-water tanks, mezzanines, conveyor supports, or heavy equipment bases, those items need to be shown in the coordination process. They affect foundation design, erection access, and sometimes the sequence in which the steel can be assembled.
Do not assume that a general site plan is enough. A steel erector needs practical information: where trucks will wait, where bundles can be unloaded, where the crane will set up, which sides of the building must remain open, and whether other trades will be working inside the footprint at the same time.
Verify soil, grading, and foundation conditions
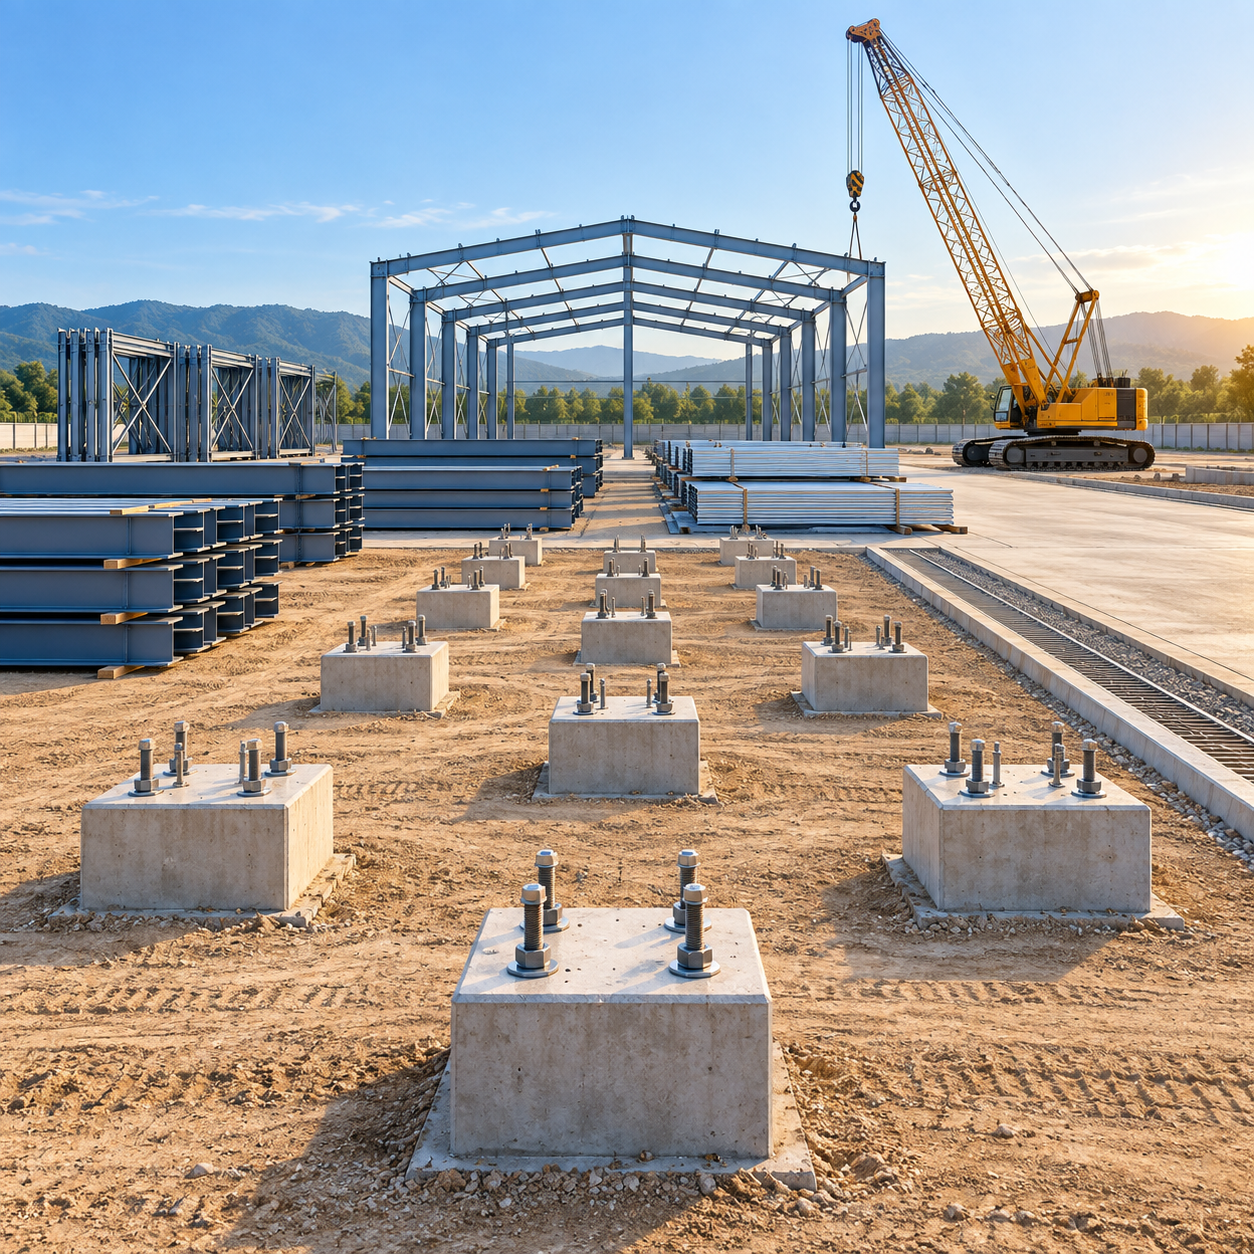
Foundation readiness is the critical gateway for a Prefab Warehouse Building. Steel frames are designed around specified reactions at column bases, but their performance depends on the soil investigation, footing design, reinforcement, concrete quality, and construction tolerances all being suitable for the project. The structural engineer should determine these requirements in accordance with the applicable local code and the project’s loading conditions.
Check that cut-and-fill work is complete and that compaction records, where required, have been reviewed. Soft zones, uncontrolled fill, high groundwater, and poorly protected excavation edges can create risks not only for foundations but also for crane operations. If site levels changed after the original design, confirm that the revised grades still provide adequate plinth height, door clearances, external paving falls, and drainage away from the structure.
Concrete should have reached the strength required for erection before loads are applied. This includes not only the weight of the steel but temporary erection forces, wind exposure during partial assembly, and any loads transferred through guying or bracing. The project team should retain concrete test records and visually inspect pedestals and footing tops for cracking, honeycombing, damaged edges, or standing water around base locations.
Anchor bolts deserve a separate inspection
Anchor bolt placement is a small item with outsized consequences. Before steel delivery, have the surveyor verify bolt coordinates, spacing, projection, elevation, verticality, and thread condition against the approved base-plate details. Check that nuts and washers can be installed, bolt threads are protected from concrete contamination, and temporary templates have been removed where necessary.
A base plate can accommodate only limited adjustment. Enlarging holes, bending bolts, or relying on excessive shimming without engineering approval may compromise the intended connection. If a survey identifies an issue, resolve it before the erection crew and crane are committed. A documented nonconformance process is far less costly than field improvisation under schedule pressure.
Plan delivery access around real transport constraints
Prefab steel components are shipped in bundles, frames, plates, bolts, and cladding packages that must arrive in an erection-friendly order. Access planning should cover the route from the public road to the unloading zone, not merely the site gate. Review turning radii, bridge or weight restrictions, overhead wires, gate widths, road bearing capacity, slopes, security controls, and the possibility of weather-related access problems.
For imported steelwork, the logistics plan should also account for container arrival, customs documentation, port-to-site timing, container unloading capacity, and suitable storage. A fabricator with export experience can help issue packing lists and loading information, but the project team still needs to decide how each package will be received and protected on site. This is particularly relevant when installation depends on several container loads arriving in sequence.
Set aside a firm, drained unloading area close enough to reduce rehandling but outside the crane swing path and emergency routes. Store members on sleepers so they do not sit in mud or pooled water. Separate primary frames, secondary members, fasteners, roof panels, wall panels, flashings, and fragile accessories. A disordered laydown area often turns a simple part-identification task into lost lifting time and avoidable damage.
Create a lifting plan before steel reaches the gate
The crane plan should be based on actual member weights, erection radii, ground conditions, available working area, and the installation sequence. It is not enough to select a crane by nominal capacity. Capacity changes with boom length and radius, while site obstructions can force the crane farther from the lift than expected. The lifting contractor should assess outrigger loading and identify whether crane mats, engineered pads, or ground improvement are necessary.
Mark crane positions and exclusion zones on the site plan. Consider the location of overhead utility lines, adjacent structures, open trenches, stockpiles, temporary fencing, and public traffic. If the warehouse is being erected within an operating industrial facility, agree on vehicle segregation and work windows in advance. The installation of the first rigid frame, temporary bracing, and roof framing is often the most sensitive part of the sequence because the structure has not yet achieved its final stability.
Wind deserves practical attention. Local safety procedures should define when lifting, work at height, or panel installation must stop. Long roof sheets and wall cladding can be difficult to control even when the primary steel is secure. A weather contingency in the programme is more realistic than expecting the erection team to recover every lost hour.
Check whether the structural system matches site and operational needs
Site preparation should also test assumptions made during early design. A warehouse intended for wide aisles, high-volume distribution, vehicle maintenance, or an uninterrupted production line may require a column-free layout that changes both foundation loads and erection planning. Clear spans of 30–60 m, eave heights of 8–15 m, and bay spacing of 6–9 m are common design ranges for some large-span applications, but the appropriate arrangement depends on roof loads, wind and snow conditions, future equipment, internal cranes, and local design requirements.
For spans up to roughly 36 m, a long-span portal frame is often an economical option, though it should not be treated as an automatic answer. Trusses or space frames may be more appropriate where span, services, architectural constraints, or concentrated loads call for another approach. The relevant question for a project manager is whether the civil works, access plan, and internal layout have been prepared for the selected system—not whether one structural type sounds more advanced than another.
Where the project demands flexible, column-free working space, the Large-Span Steel Structure System can be engineered as a truss, space frame, or long-span portal solution after actual loads and crane requirements are reviewed. Materials such as Q355B, Q235B, S355JR, S275JR, or ASTM A572 Gr.50 may be specified depending on the design basis and project standard. That decision should be closed before foundations are cast, since the structural scheme directly affects base reactions and connection geometry.
Keep drainage, underground services, and slab work from colliding
Water management is frequently underestimated during warehouse construction. Temporary drainage must keep foundations, access roads, and crane pads workable during erection; permanent drainage must then direct roof runoff and surface water away from the building. Verify the locations and invert levels of drains, catch basins, downpipe discharge points, and external paving falls. A completed foundation can still become a difficult erection platform if water collects around column bases.
Underground electrical conduits, water lines, fire mains, sewer pipes, and communications routes must be coordinated with foundations and future slab joints. Confirm that no service trench crosses a planned crane route without adequate protection. Where utilities enter through the slab or wall, check their location against racking, dock equipment, machinery, and door openings. Late service changes are especially troublesome once the floor slab, base plates, and wall cladding are in place.
The slab sequence should be agreed early. Some projects pour the slab after the main frame is erected; others require a finished slab before installation. Each approach changes logistics, access, damage protection, and tolerance control. The decision should reflect the engineer’s design, the floor’s operational specification, and the erection contractor’s method statement rather than a generic preference.
Close permits, safety controls, and document gaps
Before mobilization, confirm which approvals must be in place for construction, lifting, temporary road occupation, utility isolation, environmental controls, and fire-related work. Requirements vary by jurisdiction and site type, so the project team should rely on local authorities, the principal contractor, and the approved project documents rather than assumptions drawn from another market.
The safety plan should address induction requirements, work-at-height protection, rescue arrangements, lifting supervision, weather monitoring, fire prevention, traffic management, and communication between trades. Make sure the erection crew has the relevant approved-for-construction drawings, bolt schedules, assembly guidance, and site-specific risk assessments. If the steel supplier provides 3D assembly guides or localized erection manuals, review them against actual site conditions rather than treating them as a substitute for the erection contractor’s method statement.
Documentation should be traceable from design through delivery. Depending on the project specification, this may include material certificates, weld inspection records, coating information, packing lists, inspection reports, and connection drawings. Manufacturers serving multiple export markets often work to combinations of ISO, CE, AS/NZS, ASTM, or project-specific requirements, but the applicable standard must be identified in the contract and design package. A manufacturer operating a 120,000 m² plant with annual output capacity of 100,000 tonnes may offer strong fabrication capacity; it does not remove the need for a complete site acceptance and installation process.
Use a practical release checklist
A useful final step is to issue a formal “ready for steel” release signed by the responsible parties. It should confirm that foundation survey results are accepted, concrete is ready, anchor bolts are checked, access roads and unloading zones are usable, crane positions are approved, drainage is functioning, utilities are identified, permits are in place, and the latest drawings have been distributed.
It is also worth recording unresolved items separately. A minor issue may be manageable if everyone understands the constraint and its owner. An undocumented issue tends to reappear during a critical lift, when correction is slower and more expensive. The best installation programmes do not depend on perfect sites; they depend on visible constraints, timely decisions, and disciplined coordination.
Before releasing fabrication or finalizing delivery dates, compare the approved structural drawings with the latest survey, civil programme, logistics route, and intended warehouse operation one more time. That check is where a prefab building becomes a buildable warehouse rather than a set of well-made steel components waiting for a site that is not quite ready.
We are more than happy to serve you here. If you have any question, please feel free to contact us.