
Related Posts
- ▶ Prefab vs. Conventional Warehouse Construction: Comparing Timelines
- ▶ Planning a Prefab Warehouse: Clear Span, Height and Loading Bays
- ▶ How Long Does It Take to Build a Commercial Steel Building?
Online Message
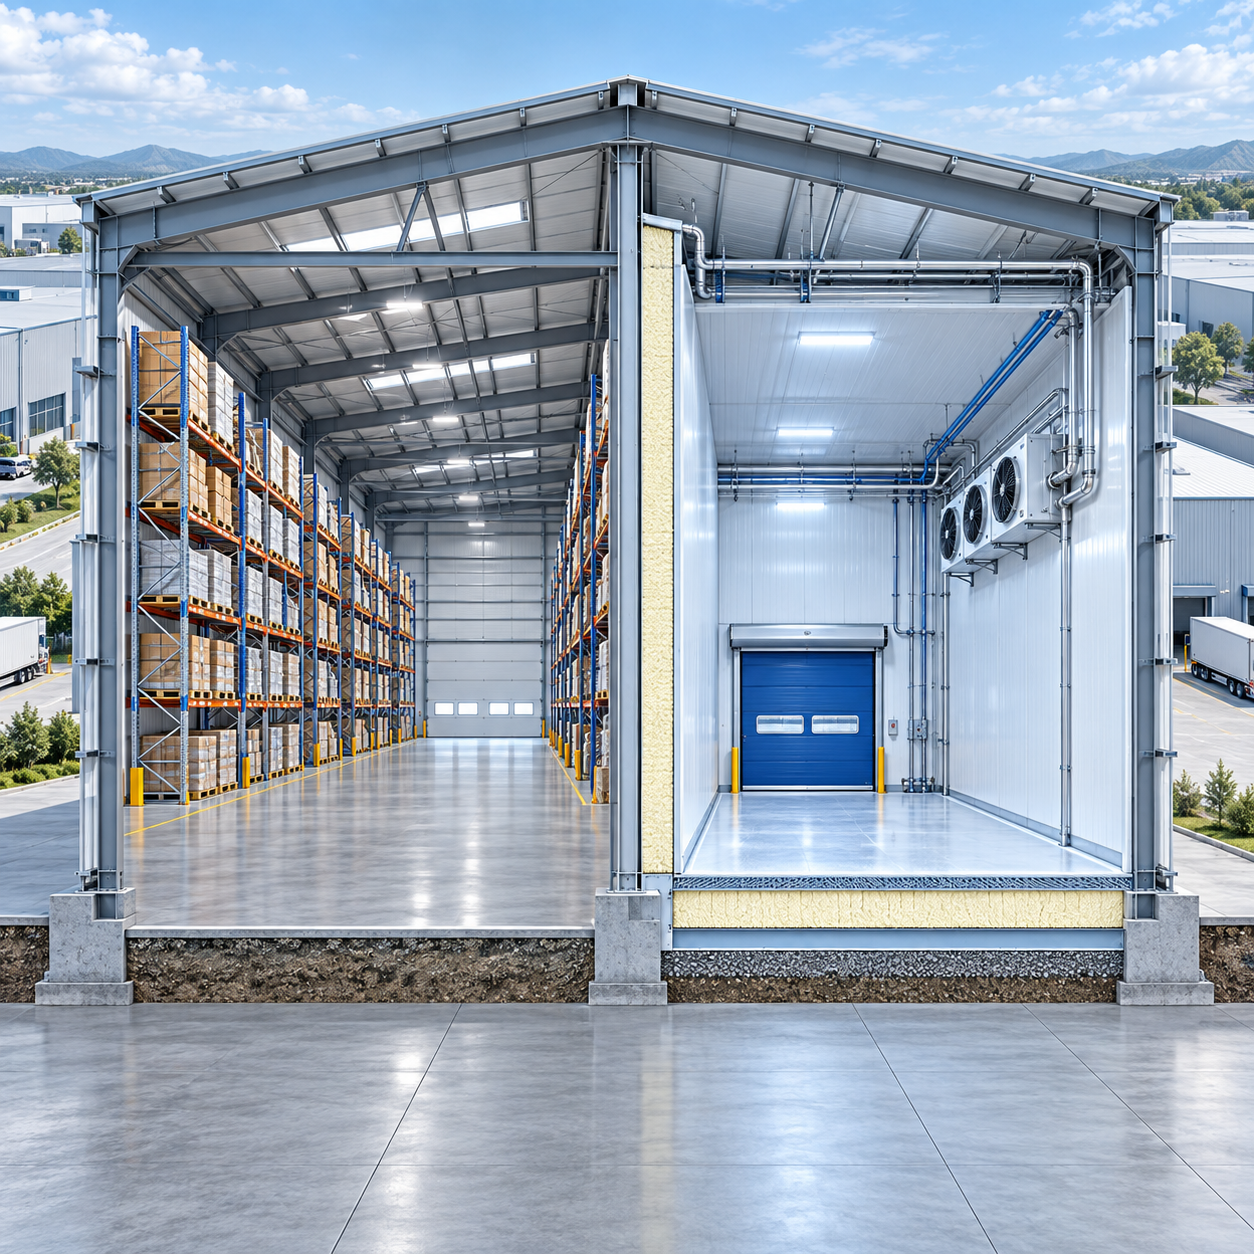
A prefab warehouse building that will store frozen or chilled products should not be specified in the same way as a dry-goods warehouse with a few insulated wall panels added later. The steel frame may look similar, but the building envelope, slab design, vapor control, door systems, mechanical interfaces, corrosion protection, and operating tolerances are materially different.
The most important procurement decision is to define whether the facility is genuinely cold storage, dry storage, or a mixed-temperature operation before comparing quotations. A low initial building price can become irrelevant if the selected system creates high refrigeration losses, condensation damage, restricted forklift movement, floor-heave exposure, or expensive modifications after installation. For dry goods, the main risks are often structural loading, fire strategy, weather resistance, workflow layout, and future expansion. For cold storage, thermal continuity and moisture management become equally important as steel tonnage.
Start with the operating profile, not the building size
Floor area and eave height are necessary inputs, but they do not define the actual building requirement. A warehouse storing ambient packaged goods, a chilled distribution center, and a frozen-food store may all occupy a similar footprint while requiring very different construction details.
The operating profile should establish the temperatures of each zone, expected humidity, product turnover rate, loading-door frequency, handling equipment, storage racking, and the separation required between areas. A building used for dry food ingredients may need a clean, well-ventilated interior with controlled moisture exposure. A freezer warehouse may need insulated panels with high thermal resistance, a continuous vapor barrier, insulated doors, protected floor edges, and a slab design that addresses frost penetration below the building.
Mixed-use facilities deserve particular attention. It is common to combine ambient storage, chilled dispatch, freezer rooms, packing areas, and loading zones under one roof. This does not automatically mean that one uniform envelope or one uniform floor specification is appropriate. Temperature zones should be treated as separate building-performance environments, with deliberate transitions at walls, ceilings, floors, and openings.
A useful early document is a zone schedule that identifies:
- design internal temperature and humidity for each area;
- external climate conditions at the project location;
- storage method, including floor stacking, selective racking, drive-in racking, or automated systems;
- forklift type, axle loads, wheel loads, and traffic frequency;
- clear-height requirement after services, fire protection, lighting, and refrigeration equipment are installed;
- number, dimensions, and daily operating pattern of loading doors;
- future extension requirements and whether expansion must remain operational during construction.
Without this information, a supplier can only price a generic shell. Such quotations are difficult to compare because each party may be assuming a different level of thermal, structural, and operational performance.
The structural frame must suit the storage system, not just the roof span
Prefabricated steel is often selected because it can create wide, unobstructed internal spaces with relatively fast site assembly. That advantage is real only when the column grid, bracing arrangement, roof slope, and member locations are coordinated with the warehouse operation.
For dry goods, procurement teams should verify whether internal columns conflict with racking aisles, dock circulation, picking zones, or conveyor routes. A low-cost frame with poorly positioned columns can reduce usable storage capacity for the life of the building. If the operation will use high-bay racking, the clear internal height must be measured below the lowest obstruction, including roof bracing, purlins, suspended services, sprinklers, lighting, and refrigeration pipework where applicable.
Storage loads should be separated clearly from building loads. The steel frame carries roof, wind, snow, seismic, cladding, service, and maintenance loads. The slab and foundations must carry rack leg loads, forklift traffic, point loads from equipment, and possible impact loads at docking areas. Rack suppliers may provide base-plate reactions that differ substantially from assumptions made during early warehouse planning. Those reactions need to be issued before slab reinforcement, joint layout, and foundation details are finalized.
Roof-mounted refrigeration equipment, solar installations, suspended evaporators, cable trays, and fire-service pipes should also be included in the loading brief. Retrofitting these loads after fabrication can require local strengthening and disrupt the installation sequence. For projects in snow, cyclone, coastal, or seismic regions, local design actions must be confirmed against the applicable building code rather than inferred from a supplier’s standard drawing package.
Cold-storage performance depends on continuity, not panel thickness alone
Insulated sandwich panels are often discussed in terms of core thickness and thermal conductivity. Those values matter, but they do not by themselves determine whether a cold-storage envelope will perform reliably. The weak points are usually joints, penetrations, flashings, door thresholds, roof-wall interfaces, service supports, and locations where warm moist air can reach cold surfaces.
Where a freezer or chilled room is surrounded by warmer air, water vapor moves toward colder areas. If vapor reaches a surface below its dew point, condensation can form inside joints or behind linings. Over time, this can affect insulation performance, corrode metal components, damage finishes, and create hygiene concerns. In freezing conditions, moisture migration can also contribute to ice accumulation and localized deterioration.
A procurement specification should therefore identify the full envelope assembly, including panel joint configuration, seals, vapor-control layers, thermal breaks, flashing design, fastener treatment, and the method for sealing pipe and cable penetrations. The supplier’s scope should make clear who is responsible for interfaces between the steel structure, insulated panels, refrigeration contractor, roofing works, doors, and floor insulation.
Panel selection should also consider fire-performance requirements. Different jurisdictions apply different rules to insulated-panel cores, fire compartmentation, wall and ceiling linings, and the use of combustible materials. Certifications or test reports accepted in one market may not satisfy the local authority, insurer, or project fire engineer elsewhere. The relevant question is not whether a panel has a certificate in general, but whether the proposed assembly meets the required performance and documentation route for the specific project location.
The floor is a critical dividing line between cold storage and dry goods
Dry-goods warehouses often focus on slab flatness, abrasion resistance, joint durability, and load capacity. Those remain important in cold facilities, but low-temperature storage adds the risk of subsoil freezing. If heat is drawn from the ground beneath a freezer slab, ice formation can cause frost heave and damage the floor system.
Freezer-floor construction may therefore require insulation beneath the slab and, depending on the operating temperature, site conditions, and design approach, a subfloor heating or ventilation strategy to prevent ground freezing. The correct solution depends on local climate, groundwater conditions, soil characteristics, slab temperature, and the duration of freezer operation. It should not be selected as a standard add-on without coordination between structural, refrigeration, and geotechnical design responsibilities.
Door areas need special attention because they receive concentrated forklift traffic and frequent thermal cycling. Damaged thresholds and poorly sealed joints can become persistent air-leakage paths. Loading docks connecting cold rooms to ambient areas may require insulated dock doors, seals, rapid-action doors, air curtains, or enclosed loading arrangements. The appropriate combination depends on traffic volume and the temperature difference across the opening; no single door type solves every operating condition.
For dry storage, slab specifications should still distinguish between lightly loaded packaged goods and intensive pallet-rack operations. A warehouse that begins with floor-stacked inventory may later add racking or automated handling equipment. If that expansion is likely, the floor design should either accommodate it from the outset or identify the limits clearly in project documentation.
Corrosion protection should reflect the internal environment as well as the site location
Corrosion is sometimes treated as a coastal-location issue only. In cold-chain buildings, internal condensation, washdown practices, cleaning chemicals, and repeated wet-dry cycles can also affect steel components, fasteners, door frames, and ancillary supports. Roof cavities and concealed interfaces can be particularly vulnerable if warm humid air enters cold zones.
The coating system should be selected according to the expected exposure conditions and the required service life, not simply by specifying “painted steel.” Procurement documents should identify steel surface preparation, primer type, intermediate and finish coats where used, dry-film thickness requirements, repair procedures for damaged coatings, and the treatment of bolts, welds, cut edges, and site connections.
Hot-dip galvanizing can be suitable for many secondary steel components and external elements, while painted systems may be chosen for primary structural members or project-specific color requirements. A duplex system, combining galvanizing with a paint topcoat, can be appropriate where more demanding corrosion resistance is required. The selection must also consider practical issues: whether fabricated members can be galvanized, how site welding will be handled, and whether incompatible metals or trapped moisture could create localized corrosion.
Compliance is a document-control issue as much as a design issue
For an overseas prefab warehouse building purchase, technical compliance cannot be confirmed by a general statement that the manufacturer is certified. ISO 9001 demonstrates a quality-management framework, but it does not replace project-specific structural calculations, material traceability, welding procedures, inspection records, or compliance with the building code in the installation country.
The required documentation should be agreed before the purchase order is released. Depending on the project and jurisdiction, this may include structural design calculations, stamped or reviewed drawings where locally required, steel mill certificates, welding procedure specifications, welder qualifications, nondestructive testing records, coating inspection reports, bolt certificates, panel test documentation, packing lists, and installation manuals.
Standards such as ASTM, EN, AS/NZS, and national building regulations are not interchangeable labels. Steel grades, connection design, fabrication tolerances, wind actions, seismic provisions, and fire requirements must be assessed under the governing project standard. A manufacturer that can fabricate to several standards may offer flexibility, but the contract documents should state exactly which standards govern materials, design, fabrication, inspection, and acceptance.
Broader engineering capability can also be relevant when assessing a supplier’s detailing discipline. A manufacturer that produces technically different systems, including a Multi-Storey Residential Building, may have experience coordinating steelwork, composite elements, service penetrations, and detailed fabrication models. That does not prove suitability for a cold warehouse by itself, but it can be a useful point to verify through drawings, quality records, and project-specific engineering review.
Prefab delivery reduces site work only when interfaces are defined early
Factory fabrication can shorten the structural erection period, improve repeatability, and reduce dependence on extensive site cutting and welding. Those benefits are weakened when the design is issued before foundations, cladding, doors, refrigeration supports, and service penetrations have been coordinated.
Connection details deserve particular review. The supplier should state whether anchor bolts, base plates, bolts, nuts, washers, bracing rods, flashings, closures, sealants, and erection consumables are included. Shipment packaging should match the erection sequence so that critical items are not buried in later containers. For export projects, component marking, packing lists, loading plans, and installation drawings can have a direct effect on site productivity and the risk of missing parts.
Foundation tolerances should be communicated before steel reaches the site. Prefabricated steel connections allow adjustment within limits, but major anchor-bolt deviations can delay erection and lead to unplanned modification. The same applies to panel installation: the primary frame must be erected within the tolerances required for the envelope system, otherwise panel joints, doors, and flashings may not seal properly.
How to compare quotations without rewarding missing scope
The lowest quoted price often reflects scope exclusions rather than genuine efficiency. A comparison sheet should separate the structural frame, roof and wall system, insulation specification, doors, windows, gutters, accessories, coating system, engineering documents, freight terms, unloading assumptions, erection support, and exclusions for foundations, refrigeration, electrical works, fire systems, and local approvals.
For cold storage, it is especially important to distinguish between a weatherproof metal building and a thermally controlled enclosure. A quotation for steel columns, roof sheets, and nominal insulated wall panels is not equivalent to a coordinated cold-store envelope with sealed joints, thermal breaks, vapor control, insulated doors, and designed interfaces for refrigeration equipment.
The most reliable selection is rarely the one with the longest feature list. It is the proposal that makes its assumptions visible: governing loads, temperature zones, steel grade, coating class, panel build-up, included accessories, standards, documentation, lead-time conditions, and responsibilities at each trade interface. That level of definition gives the purchaser a sound basis for comparing cost, construction risk, operating performance, and long-term suitability.
A prefab warehouse building can serve both cold storage and dry goods efficiently, but only when the building is treated as part of the storage system rather than as a generic shell. For dry goods, layout, loading, expansion capacity, and slab performance often lead the decision. For cold storage, those requirements remain, while thermal continuity, vapor control, floor protection, and equipment coordination become decisive. The procurement process should reflect that difference from the first technical inquiry.
We are more than happy to serve you here. If you have any question, please feel free to contact us.