
Related Posts
- ▶ Prefab vs. Conventional Warehouse Construction: Comparing Timelines
- ▶ Planning a Prefab Warehouse: Clear Span, Height and Loading Bays
- ▶ How Long Does It Take to Build a Commercial Steel Building?
Online Message
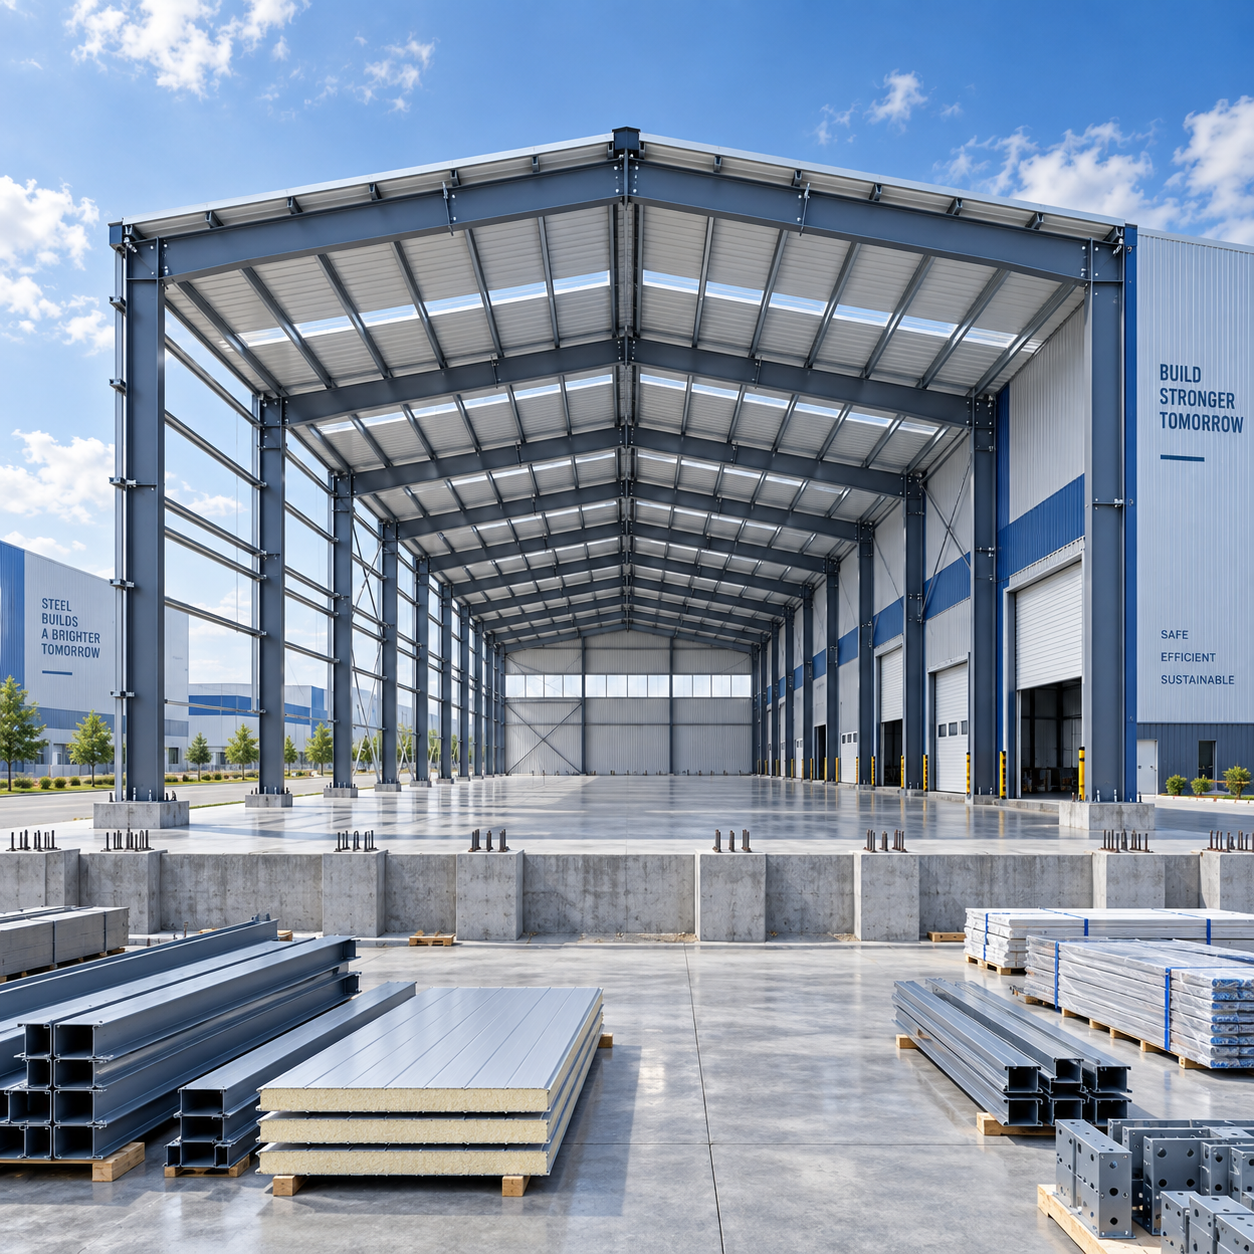
A quoted cost per square meter is useful only after the scope behind that number is clear. Two prefab warehouse buildings can have the same footprint and very different investment profiles because floor area does not describe the forces the structure must resist, the space it must protect, or the site conditions it must accommodate. A low unit rate can reflect a smaller design load, shorter spans, a basic enclosure, limited openings, or exclusions that reappear later as foundation, freight, erection, and finishing costs.
The practical question is therefore not, “Which quotation has the lowest area rate?” It is, “What complete building scope does each rate represent?” A sound comparison separates the structural frame, secondary steel, roof and wall system, foundations, openings, drainage, transport, site installation, and allowances for future changes. That approach exposes whether a price difference comes from an efficient design or from an incomplete definition.
Structural weight follows requirements, not floor area
Steel consumption is one of the largest drivers in a prefab warehouse building, yet it should not be compared as a single number without understanding the structural scheme. Column spacing, clear span, eave height, roof pitch, crane loads, wind exposure, snow loads, seismic conditions, and suspended equipment all affect member sizes and connection details.
A warehouse with closely spaced internal columns may use lighter primary rafters than a clear-span building of the same area. That does not automatically make it the lower-cost choice. Internal columns can interfere with racking layouts, forklift circulation, loading zones, or future production equipment. Removing them often shifts cost into deeper or heavier rigid frames, stronger haunches, and more demanding connections. The decision should be tied to operational value, not treated as a purely structural saving.
Height has a similar effect. Increasing internal clear height can improve storage volume, but it changes column slenderness, bracing demand, wall area, access equipment needs, and sometimes the foundation reactions. A quotation based on eave height alone can also be misleading. Confirm the finished floor level, the underside elevation of roof steel, the depth of services below the frame, and any clearance required beneath lights, sprinklers, cranes, or ventilation ducts.
Loads must be stated in a form that can be checked. “Designed for local conditions” is too broad to compare proposals. The design basis should identify the governing wind, snow, seismic, roof live, collateral, and equipment loads, together with the intended building use. A roof intended only for maintenance access is different from one expected to carry solar equipment, pipe racks, suspended refrigeration lines, or future mechanical units. Retrofitting a roof after fabrication often costs more than allowing for known loads during design.
Frame geometry changes fabrication and erection effort
Simple rectangular plans generally allow regular portal frames, repeatable purlin lengths, and efficient fabrication. Irregular footprints, stepped eaves, canopy projections, multiple roof levels, lean-tos, and large internal openings break that repetition. The steel tonnage may rise, but the larger impact can come from additional shop detailing, unique components, fitting work, and more complex installation sequencing.
Connections deserve the same attention as main members. A supplier may price welded shop assemblies with bolted site splices, while another design uses more individual parts or relies on field welding. Shop welding is performed in a controlled environment, but larger assemblies can influence container loading and lifting requirements. Bolted connections can simplify transport, though they require accurate hole alignment and disciplined site assembly. Neither method is universally better; the relevant question is whether the design matches the route, available lifting equipment, and installer capability.
Bracing placement can affect the usable building more than expected. Cross bracing in wall bays can obstruct doors, louvers, windows, or future penetrations. Roof bracing may conflict with ductwork, fire protection, or conveyor routes. If the layout reserves specific elevations for loading doors or utilities, those restrictions should appear in the engineering brief before the frame is detailed. Moving bracing after fabrication can trigger redesign of adjacent members rather than a minor site adjustment.
The enclosure is a separate cost system
Roof and wall cladding are often bundled into a single “sandwich panel” or “metal sheet” line, despite major differences in coating, thickness, insulation, fastening, vapor control, daylighting, and flashing. A basic weather enclosure and a controlled internal environment should not be evaluated on the same basis.
For a dry-storage warehouse, the governing questions may be corrosion exposure, roof drainage, daylight requirements, condensation control, and resistance to local wind suction. For temperature-controlled storage, the enclosure becomes part of the operating-cost calculation. Panel thickness, joint treatment, vapor continuity, thermal bridges at steel penetrations, floor insulation, door seals, and drainage transitions must work together. A structural frame that appears economical can create costly revisions if its columns, braces, or support points were not coordinated with the insulated enclosure.
This is especially visible in projects such as a Steel Structure Cold Storage Workshop for Cold Chain Logistics, where room temperatures, internal clear height, corridor width, loading patterns, and drainage slopes influence both the building layout and the support arrangement. The cost comparison should distinguish the steel shell from the refrigerated-space scope. Otherwise, one quotation may include only the frame and exterior envelope while another includes coordination for internal zones, insulated partitions, and interface details.
Openings are another frequent source of incomplete comparison. Personnel doors, sectional doors, dock openings, roller shutters, glazing, louvers, skylights, smoke vents, and wall penetrations require framed openings and flashing. Their effect is not limited to the purchase price of the door. Large doors remove wall bracing locations, alter girt layouts, create concentrated wind loads, and may need reinforced jambs or headers. The number, dimensions, position, operating requirements, and finished sill levels should be frozen before structural drawings are released.
Foundation costs depend on reactions and ground conditions
Prefab does not mean the building can be priced independently of its foundations. The steel design determines column reactions, uplift forces, and base plate arrangements; the site determines how those loads reach the ground. Soil bearing capacity, groundwater, fill depth, frost conditions, drainage, seismic behavior, contamination, and slab loading all influence the civil scope.
A simple slab-on-grade is not automatically sufficient for every warehouse. High-density racking, concentrated machinery, forklift traffic, cold-room floors, dock levellers, and heavy vehicle aprons can demand different slab thicknesses, reinforcement, joints, sub-base preparation, or local thickening. The warehouse frame foundations and the internal floor slab should be priced as related but distinct components. A low frame quotation does not compensate for an underdefined slab package.
Anchor-bolt setting is a small line item with large consequences. The bolt pattern must match the approved base plates, and the foundation contractor needs the final setting plan before concrete placement. If the steel supplier changes base plate dimensions during detailing, the civil work must be informed immediately. Misaligned anchors lead to site cutting, reaming, plate modification, or delays while engineers review a repair method. These costs are avoidable when the approval sequence is clear.
Transport and installation can reverse an apparent saving
Export and inland logistics are driven by packing dimensions, steel member lengths, container utilization, port restrictions, local delivery access, and unloading conditions. A package with more prefabricated assemblies may reduce field work but require special transport or larger lifting equipment. Conversely, breaking the same frame into smaller pieces can improve shipping flexibility while increasing the number of site connections and the time spent sorting parts.
Freight quotations should state the assumed packing method and identify whether loose bolts, trims, panels, accessories, and spare materials are included. Long or fragile items such as roof sheets, insulated panels, flashing, and skylights need packaging that prevents deformation and water damage. Replacing damaged cladding after materials reach site can disrupt installation even when the structural steel is complete.
Installation pricing also changes with site readiness. Crane access, laydown space, road conditions, prevailing weather, work-at-height rules, temporary power, storage security, and the sequence of neighboring trades affect labor hours and plant requirements. A constrained urban plot has different erection economics from an open industrial site. When comparing offers, clarify whether the installation allowance assumes a bare, level site; whether cranes are included; and which party supplies temporary works, safety systems, access equipment, and unloading labor.
Scope gaps often sit between trades
The most expensive omissions are commonly interfaces rather than missing steel pieces. Roof gutters require discharge routes. Wall panels need closures at corners, parapets, and door openings. MEP penetrations need a responsibility for cutting, framing, sealing, and restoring vapor barriers. Fire protection, lighting, ventilation, racking, and refrigeration supports can impose loads on the roof or walls that were not included in the initial design.
Clarify whether the quoted package includes drawings only for fabrication or also coordinated erection drawings, anchor plans, packing lists, bolt schedules, and installation guidance. The difference matters when materials cross borders or when the erection crew did not participate in the original detailing. A bill of materials that is technically complete but poorly identified can create substantial handling time and missing-part disputes at site.
Currency, taxes, customs charges, local permits, insurance, inspection, and utility connections should also be separated from the building package rather than assumed to be included. These items are not minor administrative details; they determine which party carries exposure when the project schedule or import process changes.
Future flexibility has a present cost
Expansion planning is often discussed vaguely, then omitted from the structural brief. A warehouse intended to extend along one side needs an expansion direction, removable wall arrangement, future column line, drainage strategy, and a foundation concept that does not create unnecessary demolition. A future crane, mezzanine, solar installation, or cold-storage conversion likewise requires identifiable design allowances. “Expandable” has little value unless the original drawings show what can be extended and what must be replaced.
There is a limit to prebuilding for every possibility. Designing the whole structure for unspecified future equipment can consume capital without a credible operational need. A more disciplined approach is to identify likely changes, preserve the physical interfaces that would be difficult to recreate, and price optional reinforcement separately. This keeps the base investment visible while preventing an apparently cheap building from blocking a planned operational change.
Comparing quotations on a common basis
Before selecting a proposal, convert each quotation into the same scope schedule. List dimensions, clear height, bay spacing, steel grade, surface treatment, design loads, roof and wall build-up, openings, accessories, foundation assumptions, shipping terms, erection scope, exclusions, and drawing deliverables. Items described as “as required,” “standard,” or “by others” should be resolved into a specific responsibility wherever they affect budget or programme.
A useful commercial review separates fixed inclusions from provisional items. Structural steel fabricated to approved drawings is usually definable. Ground improvement, unforeseen rock, special access restrictions, or late operational equipment changes are less certain. Keeping those uncertainties visible is preferable to hiding them inside a single nominal unit rate.
The strongest cost position comes from a complete technical brief, early coordination of interfaces, and quotations measured against the same assumptions. Floor area remains a convenient starting point, but the final value of a prefab warehouse building is determined by how precisely the building is designed for its site, use, installation route, and expected life.
We are more than happy to serve you here. If you have any question, please feel free to contact us.