
Related Posts
- ▶ Prefab vs. Conventional Warehouse Construction: Comparing Timelines
- ▶ Planning a Prefab Warehouse: Clear Span, Height and Loading Bays
- ▶ How Long Does It Take to Build a Commercial Steel Building?
Online Message
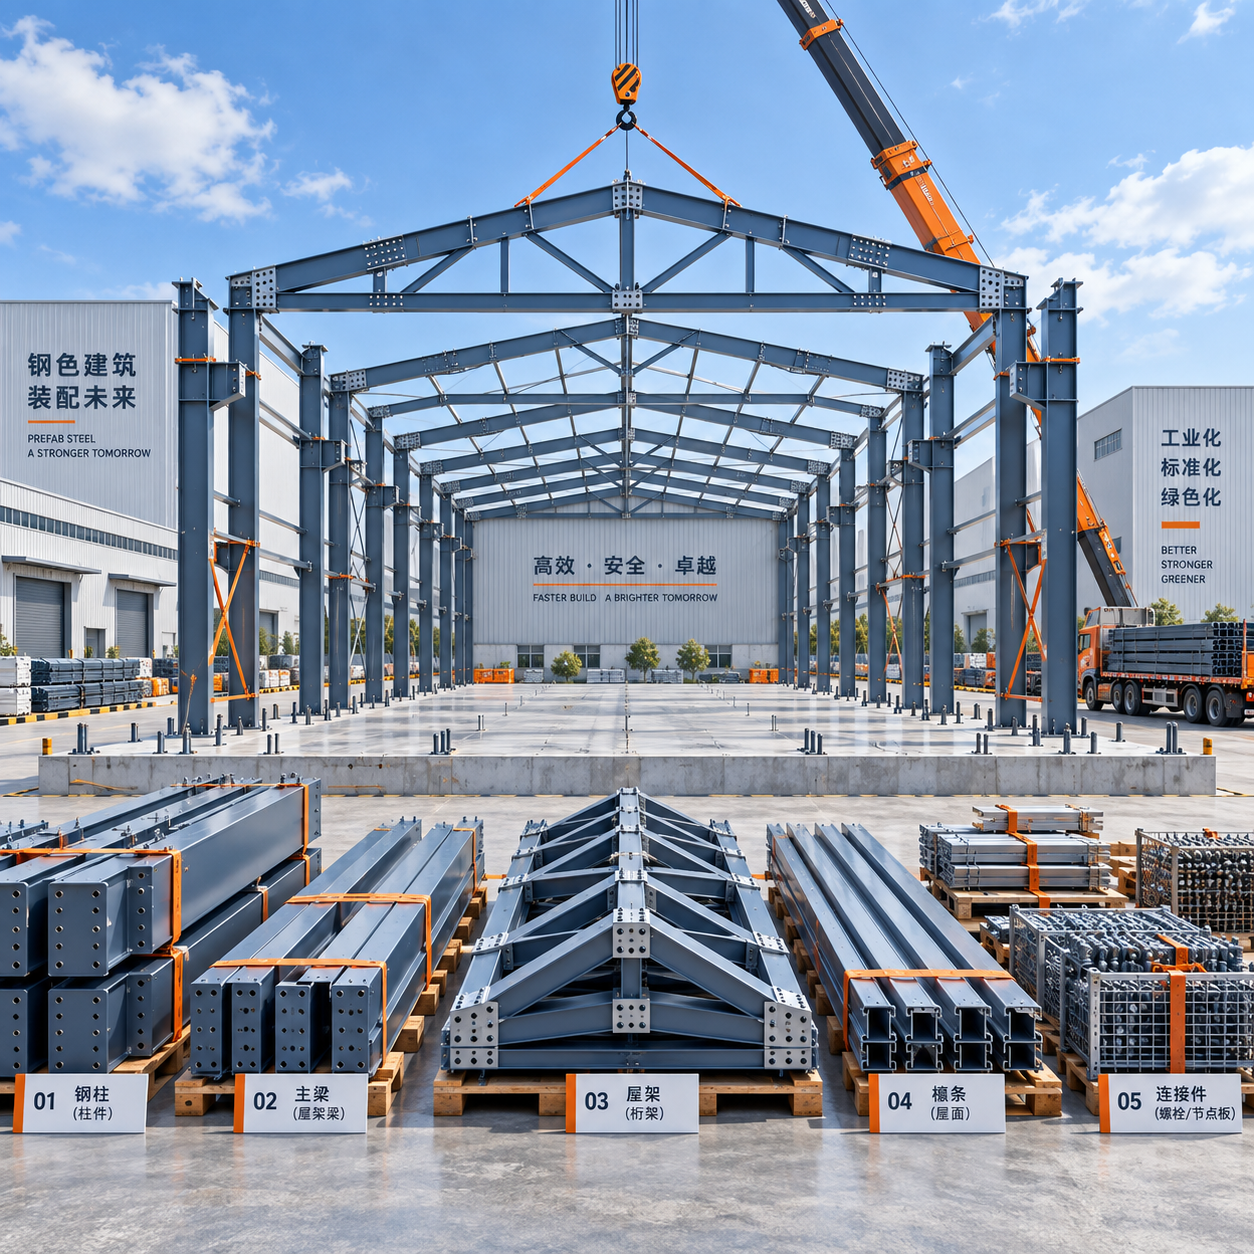
A prefab warehouse building shortens a project schedule not because steel is inherently quick to erect, but because much of the work is transferred from an exposed, sequential construction site into a controlled manufacturing process. Structural design, material procurement, cutting, drilling, welding, coating, and component marking can proceed before the site is ready for the frame. When foundations reach the required strength and surveyed anchor bolts are accepted, the erection team receives a coordinated package rather than starting fabrication decisions in the field.
That shift can materially reduce on-site disruption, but it does not eliminate project risk. The schedule benefit depends on early design decisions, accurate interface control, reliable logistics, and a realistic understanding of what remains site-dependent. For a business planning a new distribution facility, storage building, or production warehouse, the relevant question is not simply whether prefabrication is faster. It is whether the project can be defined early enough for factory production and site preparation to run in parallel.
Where the time is actually saved
Conventional warehouse construction often follows a largely linear sequence. The site is prepared, foundations are built, structural steel is fabricated or modified as needed, the frame is erected, and enclosure works follow. Some activities can overlap, but late decisions frequently interrupt the sequence. A changed dock position, an unconfirmed fire wall, a revised roof opening, or an equipment load not included in the original design can affect several trades at once.
With a prefab warehouse building, the steel package is engineered into identifiable components before fabrication begins. Primary frames, columns, rafters, bracing, purlins, girts, connection plates, and associated fasteners are produced to approved drawings. Fabrication work can proceed under factory conditions while the site team handles earthworks, drainage, underground utilities, and foundations.
This parallel working model is the central scheduling advantage. A project no longer needs to wait until every site activity is complete before structural production starts. The practical effect is a shorter critical path, provided the design is sufficiently frozen before material is released to the factory.
Factory production also compresses individual operations that become slow or inconsistent on an open site. CNC cutting and drilling reduce layout work; automated welding improves repeatability for appropriate weld types; and parts can be marked and packed according to erection sequence. The erection crew spends more time lifting, aligning, bolting, and stabilizing the building, and less time measuring, cutting, correcting, or searching for unlabelled parts.
This is not merely a labor-saving point. Site labor is often constrained by access restrictions, local skill availability, safety controls, weather interruptions, and the need to coordinate several contractors in a limited area. Reducing field fabrication reduces the number of activities competing for the same working space.
Less site work means fewer sources of disruption
Site disruption has a wider meaning than visible construction activity. It includes vehicle conflicts, noise, temporary storage pressure, dust, welding fumes, hot-work permits, road closures, utility interruptions, and safety separation between construction personnel and an operating business. These issues become particularly important when a warehouse is being added to an active factory, logistics park, port-related facility, or retail distribution operation.
Prefabrication reduces disruption principally by reducing fabrication at the point of installation. Connections are generally prepared in the factory, so field work is concentrated around bolted assembly and planned lifting operations. There may still be field welding in special locations or where the design requires it, but it should not be treated as the default means of resolving incomplete detailing.
Fewer field modifications also improve safety control. Hot work, grinding, and ad hoc cutting introduce both direct hazards and management burdens. In an operating facility, they may require fire watch arrangements, isolation procedures, permit approvals, and altered traffic routes. A well-detailed prefabricated package does not remove lifting risk, but it narrows the range of uncontrolled site activities.
Delivery planning matters just as much. Large structural pieces delivered too early can obstruct access and create double handling. Delivered too late, they leave cranes and crews idle. The most effective approach is not necessarily to ship the entire building at once. It is to package and release components around a documented erection sequence, taking account of local road limits, unloading space, crane reach, and weather exposure.
The building frame is only one part of the programme
A common misunderstanding is to compare the steel erection period with the full duration of a traditional construction project. Steel frames can rise quickly, but a warehouse becomes operational only when its foundations, envelope, floor slab, doors, loading interfaces, fire protection, electrical systems, drainage, racking, and inspection requirements are complete.
Prefabrication can improve coordination across these activities, but it cannot make them disappear. For example, the concrete slab may need a specified curing period and defined flatness performance before certain warehouse operations or high-bay racking installations can proceed. Utility connections may depend on external approvals. Fire systems may require separate engineering, installation, testing, and authority acceptance. Local planning conditions can restrict construction hours, delivery windows, or noise-producing work.
The strongest schedule outcome comes when the structural package is designed around these interfaces rather than treated as an isolated shell. Door openings must match dock equipment. Roof penetrations must be coordinated with ventilation, smoke extraction, solar equipment, or process services. Wall details need to accommodate drainage and insulation requirements. Column spacing must work with circulation, storage layout, and material-handling equipment.
If these decisions are postponed, prefabrication can expose the problem earlier rather than solve it. Factory-produced components are efficient because they are specific. A late change may require redesign, replacement parts, revised packing, or field adaptation. The schedule protection gained during fabrication can then be lost through change management.
Early definition is the price of speed
Prefab construction rewards decisions made before production, especially decisions that affect load paths, interfaces, and component geometry. This does not mean every internal fit-out detail must be finalized at the outset. It means that the items governing the structural system should be known early enough to be engineered correctly.
These typically include the warehouse footprint, clear height, roof loading, wind and snow design criteria, seismic requirements where applicable, future expansion provisions, wall and roof system, major openings, suspended services, mezzanines, photovoltaic loads, and equipment loads. The required design basis must also align with the governing jurisdiction and project specifications. Material standards and fabrication certificates alone do not establish that a building is compliant; compliance depends on the complete design, documentation, fabrication controls, and local approval process.
For cross-border procurement, this point deserves particular attention. Steel may be designed and fabricated under one set of recognized standards, while the project site is governed by another code, local permitting rules, or insurer requirements. The procurement decision should therefore confirm the required structural design standard, material grade equivalence, welding qualifications, coating specification, inspection records, and the documents needed for local review before fabrication begins.
A supplier with ISO quality management certification or experience with CE, AS/NZS, ASTM, EN, or other relevant specifications may be capable of supporting a project, but the buyer should still verify the exact contractual design basis. “Built to an international standard” is not a sufficient engineering instruction.
Why repeatable factory work improves schedule certainty
Speed is valuable, but predictability is often more valuable. A delayed opening can affect inventory planning, lease commitments, production transfers, customer service, and working capital. Prefabrication improves predictability when it converts uncertain field activities into controlled production milestones.
Material traceability, cut lists, welding procedures, dimensional checks, coating inspection, and packing records can be managed before the building reaches the site. This does not guarantee an issue-free project, but it allows defects and omissions to be identified earlier, when correction is generally less disruptive than after a crane, erection crew, and other trades have mobilized.
Connection design is particularly important. Repetitive bolted connections can accelerate installation, but only if bolts, plates, hole sizes, tolerances, and erection access are coordinated. A detail that works in a digital model may be difficult to assemble if the installer cannot position tools safely, if adjacent members block access, or if the tolerance strategy is unrealistic. Good shop detailing considers how members will be lifted, temporarily braced, connected, and released—not just how they appear in drawings.
Digital models can support this process when they are used as coordination tools rather than presentation material. A properly developed model helps identify clashes between steel, roof systems, crane rails, ducts, and equipment supports. It can also make it easier to communicate erection sequence and component identification. But model quality is only useful when responsibility for approvals, revisions, and construction information is clearly assigned.
Special loads can change both the structure and the schedule
Not every industrial building is a standard warehouse. A facility with overhead lifting, heavy assembly, maintenance operations, or process equipment may need a structure designed around dynamic loads and operational clearances. In these cases, treating crane support as an add-on after the warehouse frame has been designed is a costly mistake.
Columns, crane brackets, runway beams, bracing, and longitudinal braking systems need to work together. Crane capacity alone is not enough information: wheel loads, span, duty classification, hook approach, lifting frequency, fatigue effects, and horizontal forces can govern member sizing and connection design. The required clear height is also defined by usable hook height and equipment geometry, not simply by the nominal eave height.
Where regular lifting is part of the operation, a coordinated system such as a Crane-Integrated Steel Workshop illustrates why these decisions must be made before fabrication. Such facilities may use solid-web girders or lattice girders depending on the duty and span, while deflection and fatigue checks must reflect crane service conditions rather than static strength alone. Integrating these requirements early prevents later reinforcement work, changed column details, or disruptions to roof and wall installation.
The same principle applies to future adaptability. If a warehouse may later receive solar arrays, racking changes, suspended conveyors, a mezzanine, or heavier material-handling systems, those possibilities should be evaluated during initial design. Building for a defined future load can be economical; making vague allowances for every imaginable change can create unnecessary cost. The decision should be tied to a credible operating plan.
What can still delay a prefab project
Prefabrication changes the location of work, not the laws of project management. Several risks remain capable of delaying a warehouse programme:
- Foundation inaccuracies: Anchor-bolt positions, elevations, and foundation dimensions must match the steel design. Errors at this interface can stop erection even when every steel component has arrived.
- Incomplete geotechnical information: Unexpected ground conditions can affect foundation design, drainage, slab preparation, and the entire site sequence.
- Late commercial or technical changes: Altered openings, loading equipment, fire requirements, or process layouts can trigger structural revisions after materials have been ordered.
- Logistics constraints: Oversized members, port handling, customs documentation, inland transport limits, and insufficient laydown areas need to be planned against the erection method.
- Envelope and interface gaps: A frame can be complete while roof panels, flashing, insulation, doors, gutters, and service penetrations remain unresolved.
- Unclear responsibility boundaries: Delays occur when no party clearly owns design coordination between the steel frame, civil works, cladding, crane supplier, and building services.
These risks do not argue against prefab construction. They explain why an apparently simple metal building project still requires disciplined preconstruction work. The value of the approach lies in making dependencies visible earlier, when decisions are cheaper and easier to control.
A realistic basis for judging the approach
A prefab warehouse building is most compelling when operational timing matters, the structural scope can be defined early, site labor or disruption must be minimized, and the project team can coordinate foundations, logistics, enclosure, and services against one programme. It is less advantageous when core requirements remain unsettled, approvals are uncertain, or the site has unresolved constraints that could force repeated design changes.
The relevant measure is not how quickly steel can be fabricated in isolation. It is how reliably the completed facility can move from approved design to safe, compliant, operational use. Factory fabrication supports that outcome by reducing field-dependent work and creating a more controlled sequence. Its full benefit appears only when the building is treated as an integrated project: structural system, site conditions, operations, transport, installation, and regulatory requirements must all be aligned before the first component enters production.
We are more than happy to serve you here. If you have any question, please feel free to contact us.