
Related Posts
- ▶ Prefab vs. Conventional Warehouse Construction: Comparing Timelines
- ▶ Planning a Prefab Warehouse: Clear Span, Height and Loading Bays
- ▶ How Long Does It Take to Build a Commercial Steel Building?
Online Message
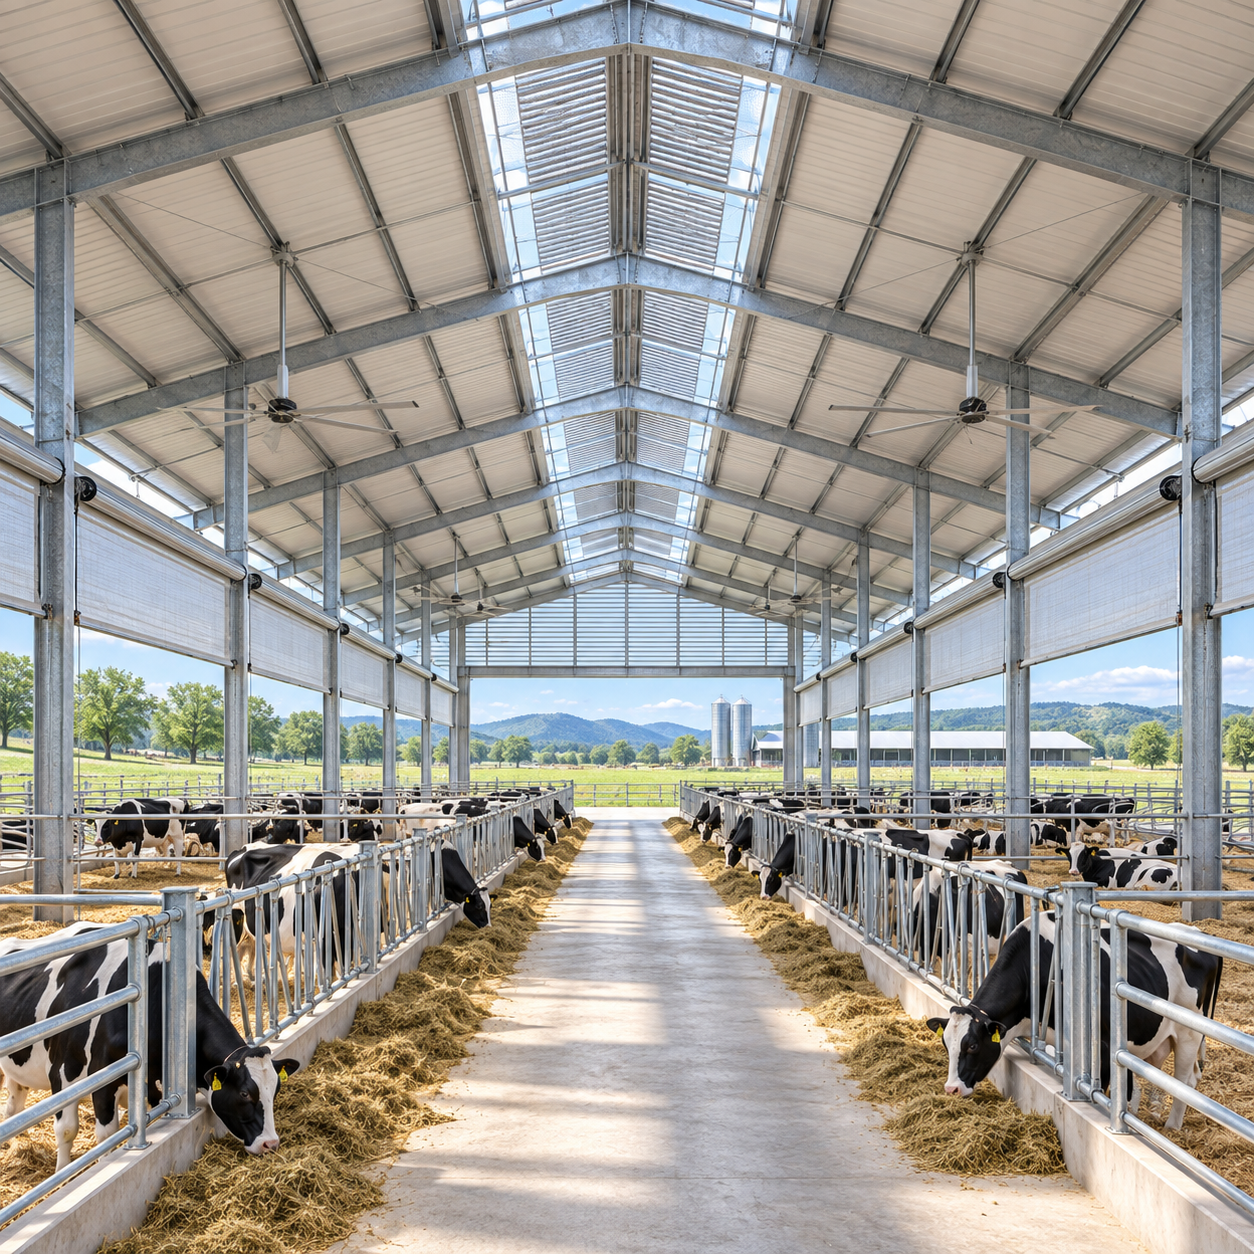
Fresh air must reach the animals before it becomes diluted by warm, humid, contaminated air near the roof. That simple requirement should govern every major decision in livestock steel buildings: orientation, ridge shape, sidewall openings, pen arrangement, ceiling height, and the placement of feed and manure routes. A strong steel frame creates a clear span and durable shell, but herd health depends on how that shell moves air and separates daily activities.
Stale air is rarely caused by one missing fan. It usually comes from several small restrictions working together: a ridge vent blocked by insulation, side curtains kept too low during mild weather, tall solid pen divisions that stop crossflow, wet bedding adding moisture faster than it can leave, or an enclosed service room interrupting one end of the building. The result may be condensation on purlins, persistent ammonia odor at animal height, damp hair coats, or a noticeable temperature difference between the center and the perimeter of a pen. These symptoms need to be read in context because each points to a different correction.
Start With the Air Path, Not the Equipment List
A livestock building needs an intentional route for incoming and outgoing air. In naturally ventilated housing, cooler outside air enters through sidewall openings, travels across or downward through the occupied zone, absorbs heat and moisture, then leaves through a continuous ridge opening. The ridge is the exhaust point, not a decorative roof detail. Warm air rises, but it cannot escape effectively if the ridge is capped tightly, narrowed by framing, or covered by materials that create a dead pocket under the roof.
Roof pitch, building width, local wind direction, and surrounding obstructions all influence this path. A long open-sided structure set perpendicular to the prevailing summer breeze may receive better cross ventilation than the same building turned parallel to it. Yet orientation alone cannot solve still, humid conditions. Sidewall openings need enough effective area to admit air when wind is weak, and the ridge must remain unobstructed so thermal lift can continue after the breeze falls.
Steel framing should be coordinated with these openings early. Portal frames, bracing lines, eave struts, and curtain supports can be positioned so they do not force narrow, fragmented ventilation bays. Retrofitting a continuous opening around existing bracing often creates awkward flashing, weak curtain attachments, and places where wind-driven rain enters. It is less disruptive to establish the ventilation section first, then develop the structural details around it.
Natural Ventilation Has Seasonal Limits
Open sidewalls are effective only when the building can tolerate the weather they admit. Rain, snow, high winds, and low winter temperatures require adjustable sidewall systems. Curtains, hinged panels, or louvered sections should be arranged in zones rather than as one long opening. Zoned control allows a sheltered corner to remain partially closed while a warmer or more crowded section receives more air.
Closing a building tightly in cold weather protects against drafts but often creates a larger health problem: humidity and gases accumulate at bedding level. The objective in winter is controlled, low-volume exchange without directing cold air onto resting animals. A narrow upper-wall inlet can introduce outside air above the occupied zone, where it mixes with warmer internal air before descending. This is different from leaving a large lower curtain gap open beside pens. The first approach changes air quality; the second may create a chilling jet.
Mechanical ventilation becomes necessary when natural air movement is unreliable, when sidewalls must remain restricted for long periods, or when the layout contains enclosed zones. Fans should be selected as part of a system with defined intake locations. Exhaust fans without planned inlets often pull air through random cracks, doors, and manure channels. That makes airflow difficult to predict and can draw cold air directly across animals near those leaks.
Measure Conditions at Animal Level
Roof-level temperature tells little about comfort in a crowded pen. Air speed, humidity, odor, and temperature should be observed where animals stand and lie down. A building may feel fresh near an open aisle while the rear of a deep pen remains still. Likewise, a high-volume fan can create strong air movement along one wall without improving the center of the group.
Walk the building at different times of day and under different weather conditions. Look for moisture on interior steel, damp insulation facings, wet spots beneath ridge openings, and dust patterns on fan guards or wall surfaces. Listen for curtains rattling loose in the wind. A persistent odor strongest at the lowest point of the floor may indicate inadequate air exchange, but it can also signal that slurry, bedding, or drainage management is adding too much moisture and waste to the room. Increasing fan capacity will not correct a floor that stays wet.
Use Layout to Keep Clean and Dirty Movement Apart
Ventilation and layout are inseparable because fixed interior elements shape the path of air, people, animals, feed, water, and waste. A good plan avoids having clean feed traffic cross manure-removal routes or requiring animals to pass through a treatment area on the way to resting space. These crossings increase cleaning work and make it harder to maintain dry, predictable conditions.
A central feed alley is efficient where feeding equipment needs direct access to both sides, but it must be wide enough for the actual machine, turning movements, gates, and safe passing space. Designing the aisle around the unloaded width of a vehicle is a frequent mistake. Mirrors, feed attachments, guardrails, and gate swing all occupy space. A narrow alley causes scraping against posts, damage to water lines, and rushed handling around animals.
Pen depth should allow animals to reach feed and water without forcing the group to spend most of its time on a single congested strip. Long, narrow pens can improve access to a feed fence, while deeper pens may reduce building length and simplify framing. The better choice depends on group size, bedding system, floor drainage, and the number of access points. Deep pens with only one water location often create a wet, compacted area that becomes difficult to ventilate and clean.
Place isolation, treatment, and receiving areas where they can be reached without moving through the calmest housing zone. These spaces need washable surfaces, controlled drainage, and ventilation that does not discharge directly into adjacent pens. They should not become storage rooms for bedding, tools, or unused gates; clutter restricts access and makes thorough cleaning less likely.
Partitions Need Air Gaps Without Sacrificing Control
Solid partitions are useful where visual separation, bedding retention, or animal handling requires them. Extending every division from floor to roof, however, breaks a large building into stagnant compartments. Use lower solid sections where needed and more open upper portions where safe. The opening pattern must still prevent animals from becoming trapped and must withstand contact, corrosion, and repeated cleaning.
Interior gates deserve the same planning as the main frame. Gate locations affect how groups are split, how bedding equipment enters, and where animals hesitate or bunch. A gate opening that looks adequate on a plan may be unusable if it conflicts with a water line, a structural column, or the turning radius of handling equipment. Confirm these relationships with actual equipment dimensions and a marked floor layout before foundations and embedded items are finalized.
Moisture Control Protects Both Animals and Steel
Galvanized or coated steel resists corrosion, but animal housing is a demanding environment. Moisture, ammonia, manure, cleaning water, and trapped debris can attack unprotected edges, fasteners, damaged coatings, and poorly drained interfaces. The most durable coating system cannot compensate for a detail that holds wet organic material against a column base.
Keep primary steel out of routine washdown zones where possible. Column bases should sit above the finished floor and be detailed so water does not pond around base plates. Wall liners, kick plates, and protective rails can shield vulnerable lower areas from impact and manure buildup. When posts must be within a pen, their protection should be easy to inspect and should not create sharp ledges that collect waste.
Roof insulation requires equal attention. Condensation can form when warm moist air reaches a cold metal surface, especially at laps, fasteners, or gaps around penetrations. A continuous vapor-control layer on the warm side, correctly sealed transitions, and insulation that remains dry are more useful than adding thickness without correcting air leakage. Wet insulation loses thermal performance and may hide corrosion or mold until the problem becomes widespread.
Drainage is a ventilation issue as much as a floor issue. Standing water raises indoor humidity and reduces the effectiveness of bedding. Slopes need to direct liquids to intended collection points without creating slippery channels across animal traffic routes. Do not assume a visually flat floor is acceptable because a scraper or hose will remove everything. Small low points remain wet between cleaning cycles and can become the source of persistent odor.
Coordinate Feed Storage and Processing at the Boundary
Feed rooms and adjacent processing areas should be separated from livestock housing by a clear hygiene and fire-safety boundary, while still allowing efficient material movement. Dust-producing grain handling is fundamentally different from animal ventilation. Dust collection, enclosed transfer points, and the route of ducts need their own coordinated design; drawing dusty process air through livestock areas creates an avoidable cleaning burden.
The same planning principle used in a Steel Structure Grain Processing Plant is relevant at this interface: structural openings, equipment supports, and service routes should be resolved in the fabrication model before steel arrives. For livestock facilities, that means confirming feed auger penetrations, conveyor supports, hopper locations, roof penetrations, and access platforms before erection. Field-cut members and improvised flashing around these components are common sources of leaks, corrosion, and air bypasses.
Build the Shell Around Maintenance Access
Fans, curtains, ridge baffles, water lines, light fittings, and roof drains all need routine attention. A component placed high above a pen without a safe service route may remain uncleaned or unrepaired long after its performance declines. Access platforms, catwalks, removable guards, and isolation switches should be considered during layout, not added after equipment is installed.
During installation, protect galvanized and painted members from abrasion caused by lifting slings, temporary bracing, and repeated contact with machinery. Repair coating damage using a compatible system after the affected area is cleaned and prepared. Confirm that roof and wall fasteners have sealing washers properly seated, especially near ventilation openings where pressure changes can drive rain through small gaps.
Before animals occupy the building, operate curtains, fans, gates, water systems, and manure equipment together. Observe where air enters when large doors are open, where water reaches the floor during cleaning, and whether service traffic blocks emergency or treatment access. These early observations often reveal conflicts that are inexpensive to correct before bedding, equipment, and animals make the building fully active.
A healthy livestock building is maintained through repeated adjustment rather than one fixed seasonal setting. Clean airflow paths, dry surfaces, workable traffic routes, and accessible components keep the steel enclosure performing as intended while reducing the conditions that allow discomfort and disease pressure to build.
We are more than happy to serve you here. If you have any question, please feel free to contact us.