
Related Posts
- ▶ Prefab vs. Conventional Warehouse Construction: Comparing Timelines
- ▶ Planning a Prefab Warehouse: Clear Span, Height and Loading Bays
- ▶ How Long Does It Take to Build a Commercial Steel Building?
Online Message
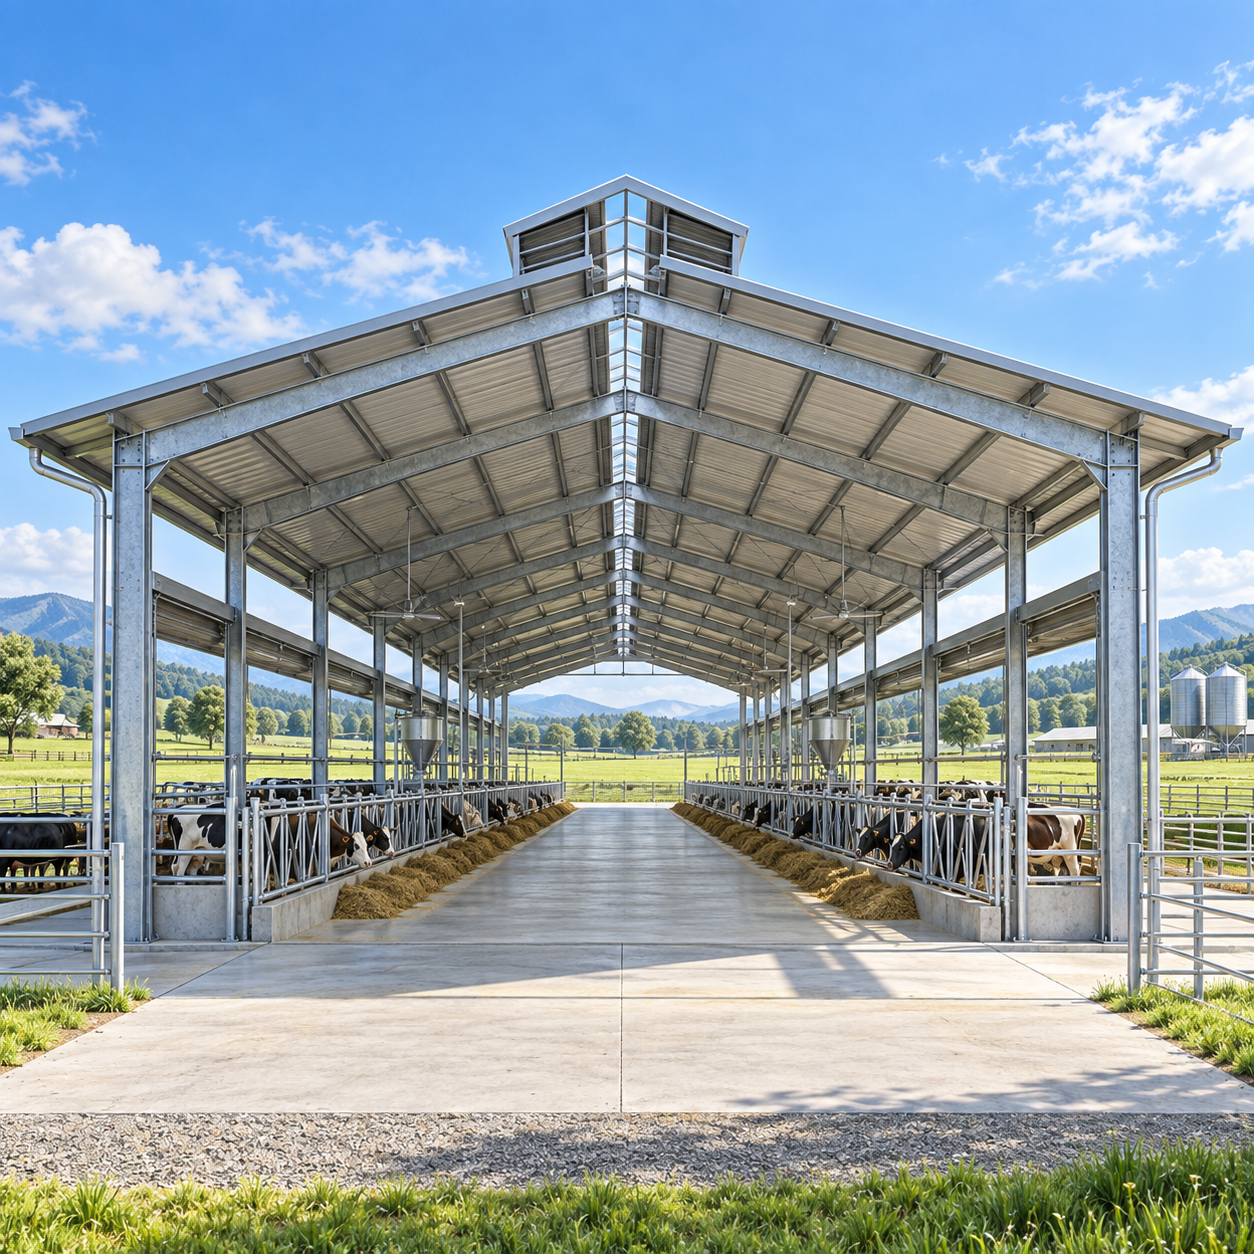
A farm expansion can look straightforward on a site plan: add a long-span shed, place equipment inside, and move animals in once utilities are connected. The difficulty usually appears later, when a dairy building holds humidity through the roof, a poultry house cannot maintain airflow at bird level, or a cattle shed develops corrosion around feeding and washdown areas. A low initial building price does not offset years of poor ventilation, difficult cleaning, premature coating failure, or a layout that limits daily operations.
The right approach is to select livestock steel buildings from the inside out. Start with the animal production system, manure handling method, ventilation route, equipment loads, local climate, and expansion plan. Then specify the frame, roof, wall treatment, coating, insulation, openings, and fabrication requirements needed to support those conditions. Dairy, poultry, and cattle facilities may all use steel framing, but they should not be evaluated as interchangeable agricultural sheds.
Begin with the operating layout, not the building footprint
Procurement teams often receive a basic request for a certain width and length. That is not enough information to compare proposals properly. The same footprint can require very different structural details depending on whether it contains free-stall rows, milking support areas, broiler lines, breeder equipment, feed alleys, calf pens, cattle handling lanes, or slurry channels.
Before requesting quotations, map the process that happens inside the building. The layout should identify animal zones, movement routes, feeding points, water lines, manure removal equipment, service corridors, loading access, and machinery clearances. This prevents a frequent problem: selecting a frame that is structurally adequate in an empty drawing but obstructed by columns, braces, low eaves, or poorly placed doors once equipment is installed.
- Dairy operations need clear circulation between resting, feeding, milking, cleaning, and manure-handling areas. Ventilation openings must work without creating uncomfortable drafts in resting zones.
- Poultry houses are normally designed around controlled air movement, stocking configuration, feeding and drinking lines, insulation continuity, and strict separation between internal zones and external access.
- Cattle buildings often prioritize open-sided ventilation, durable feeding frontage, handling flow, machinery entry, and protection from prevailing rain or snow.
Ask the supplier to confirm how the proposed column grid relates to internal equipment. A column placed in a feed lane, scraper route, manure channel, or central aisle can create a permanent operational restriction. Clear-span framing is useful where uninterrupted interior space matters, but it should be evaluated against span, loading, roof system, and budget rather than assumed to be necessary for every building.
Match structural design to livestock loads and local conditions
A farm building carries more than its own roof and wall weight. It may support suspended feed systems, fans, water lines, ceiling insulation, lighting, heaters, solar equipment, service platforms, and snow accumulation. In some facilities, localized reactions from slatted floors, partitions, gates, or equipment supports must also be transferred into the frame or foundation arrangement.
Request a clear description of the design basis instead of accepting a generic statement that the building is “strong.” The structural proposal should address wind, snow, rain, seismic conditions where relevant, roof live load, equipment loads, and any concentrated loads. Local code requirements and site-specific environmental values should be confirmed before fabrication. A building engineered for a mild, dry region may not be appropriate for a high-wind coastal site, a heavy-snow area, or an exposed plateau.
Design documents should distinguish between primary steel, secondary members, bracing, connection details, and foundation interface requirements. This makes it easier to compare bids that may appear similar at first glance but include different steel grades, purlin spacing, connection methods, or corrosion protection.
Ventilation is a building-selection issue, not only an equipment issue
Fans, curtains, ridge openings, inlets, and control systems perform poorly when the building envelope and structural geometry work against them. Airflow depends on the width, length, eave height, roof shape, opening locations, internal partitions, and obstructions created by equipment or structural bracing.
For naturally ventilated cattle and many dairy structures, the key question is whether fresh air can enter and warm air can escape without rain entering the occupied area. Wide sidewall openings, ridge ventilation, roof overhangs, windbreak elements, and orientation relative to prevailing winds must be considered together. An open-sided building may be appropriate in one climate but expose animals and feed alleys to driving rain in another.
Poultry facilities generally need tighter environmental control. The supplier should understand whether the house uses cross ventilation, tunnel ventilation, staged fan operation, evaporative cooling, or a mixed approach. Door placement, inlet locations, insulation joints, ceiling design, and end-wall framing all affect whether the intended pressure and air path can be maintained. A frame that leaves no practical route for large fans, cooling pads, ducting, or service access can create expensive modifications after delivery.
Ventilation planning should also include maintenance. Fans need safe access, air inlets need cleaning, and control equipment needs protected service space. Avoid proposals that treat these elements as items to be “fitted later” without showing their structural supports and openings.
Specify corrosion protection according to the internal atmosphere
Animal housing can be more corrosive than a standard storage building. Moisture, ammonia, hydrogen sulphide, manure gases, feed dust, disinfectants, washdown water, and condensation all affect steel durability. The most exposed areas are not always obvious: lower wall zones, roof members above wet pens, fasteners near exhaust points, feed alleys, slurry channels, and interfaces between different materials often fail first.
Paint alone may be suitable for some dry or protected components, but the coating system should be selected by exposure zone. Hot-dip galvanizing is widely used where steel is continuously exposed to humid, chemically active livestock environments. For more severe exposure, galvanizing combined with a compatible paint topcoat or a purpose-selected industrial coating may be appropriate. The important issue is not choosing the most expensive finish by default; it is ensuring that surface preparation, coating thickness, connection detailing, and repair procedures match the environment.
When comparing livestock steel buildings, ask for the following in writing:
- Steel grade and whether different members use different grades.
- Galvanizing specification or paint system, including preparation method and intended exposure conditions.
- Protection for bolts, brackets, base plates, purlins, and cut edges.
- Whether concealed zones can trap moisture, manure, or wash water.
- How damaged coating will be repaired during installation and later maintenance.
Detailing matters as much as coating. Smooth, accessible surfaces are easier to wash. Unsealed ledges, unnecessary pockets, and complex overlapping connections can hold dirt and moisture. Where regular washdown is expected, drainage paths and sealed connections should be reviewed before production rather than corrected on site.
Do not treat insulation as a simple roof accessory
Insulation requirements vary sharply by livestock type and climate. Poultry houses commonly require a more continuous thermal envelope because indoor temperature and humidity control directly affect the ventilation strategy. Dairy and cattle structures may use more open construction, but roofs can still need condensation control, radiant heat reduction, or insulation in enclosed treatment, calving, storage, and staff areas.
The purchasing decision should address the complete assembly: roof sheet, insulation layer, vapor control where needed, liner or ceiling system, wall junctions, fasteners, and penetrations. A nominal insulation thickness says little if gaps at eaves, ridges, door frames, and fan openings allow uncontrolled air leakage or condensation.
In humid animal houses, condensation can drip onto animals, litter, feed, equipment, and floor surfaces. It may be caused by inadequate insulation, poor vapor management, thermal bridging through steel members, or ventilation settings that do not remove moisture effectively. The building supplier and ventilation designer should therefore work from the same internal conditions rather than treating insulation and airflow as separate packages.
Compare proposals by scope, not by headline tonnage or unit price
Two quotations can describe similar dimensions while including very different scopes. One may include designed connections, secondary steel, bracing, roof and wall sheets, trims, gutters, openings, fasteners, and installation documentation; another may only cover the primary frame. Price comparison becomes unreliable unless exclusions are made visible.
A useful procurement review separates the offer into structural steel, enclosure system, corrosion protection, openings, ventilation supports, equipment supports, engineering deliverables, packing, and erection guidance. It should also identify the responsibility boundary for foundations, local permits, electrical work, ventilation equipment, and installation labor.
For repeatable farm layouts, a standardized structural grid can simplify purchasing and installation across multiple houses. Yet standardization should not erase differences between production stages. A breeding, gestation, farrowing, nursery, or finishing building may have different pen divisions, floor loads, ventilation zones, and washdown requirements. A compartmented house needs a frame planned around those zones rather than an open volume where equipment is forced into place afterward.
For example, a Steel Structure Pig Farm Building can be specified with locally stiffened bays for slatted floor and pen-division loads, supports for scrapers, feed lines, and drinkers, and hot-dip galvanized members for aggressive internal air. Its stated span range of 12–24 m and eave height range of 2.8–4.5 m illustrate why dimensions should be linked to housing function, not selected as isolated numbers. The same principle applies when reviewing dairy, poultry, and cattle structures.
Use drawings to test the proposal before issuing a purchase order
The most productive review happens when structural drawings, equipment layouts, and site information are examined together. Do not limit the review to a general elevation and a steel weight schedule. Ask for plan views showing grid lines, columns, bracing, door locations, ventilation openings, roof drainage, and interfaces with internal systems.
At this stage, test practical questions that are easy to overlook:
- Can feed delivery, bedding equipment, manure removal, and animal movement occur without structural conflicts?
- Are fan openings, ridge vents, curtains, and air inlets located where the ventilation concept requires them?
- Will roof water discharge away from access routes, feed storage, and sensitive foundation areas?
- Can workers safely clean, inspect, and repair the components most likely to require attention?
- Are structural supports included for hanging equipment and service lines, or merely assumed?
- Does the foundation design account for column reactions, slurry channels, frost conditions, and site drainage?
Fabrication capability also affects consistency. Detailed shop drawings, 3D coordination, CNC cutting, controlled welding, traceable materials, and export packing reduce avoidable site uncertainty, but they do not replace project-specific engineering. Confirm the documentation format needed for local review and erection, particularly where the project must demonstrate compliance with applicable standards.
When a lower-cost building becomes the higher-cost option
The cheapest offer often omits the features that are hardest to add later: adequate coating in wet zones, correctly located ventilation openings, reinforcement for suspended equipment, sufficient eave height, sealed washdown details, or a layout that allows expansion. These omissions may not be visible in an initial steel schedule, but they can increase labor, disrupt animal housing, and shorten service life.
A better decision is to select the building that fits the actual operating environment and has a clearly defined scope. For dairy, poultry, and cattle farms, that means verifying structure, airflow, corrosion resistance, insulation, cleaning access, and equipment integration as connected decisions. Once those conditions are fixed, comparing steel specifications and commercial terms becomes far more meaningful.
We are more than happy to serve you here. If you have any question, please feel free to contact us.