
Related Posts
- ▶ Prefab vs. Conventional Warehouse Construction: Comparing Timelines
- ▶ Planning a Prefab Warehouse: Clear Span, Height and Loading Bays
- ▶ How Long Does It Take to Build a Commercial Steel Building?
Online Message
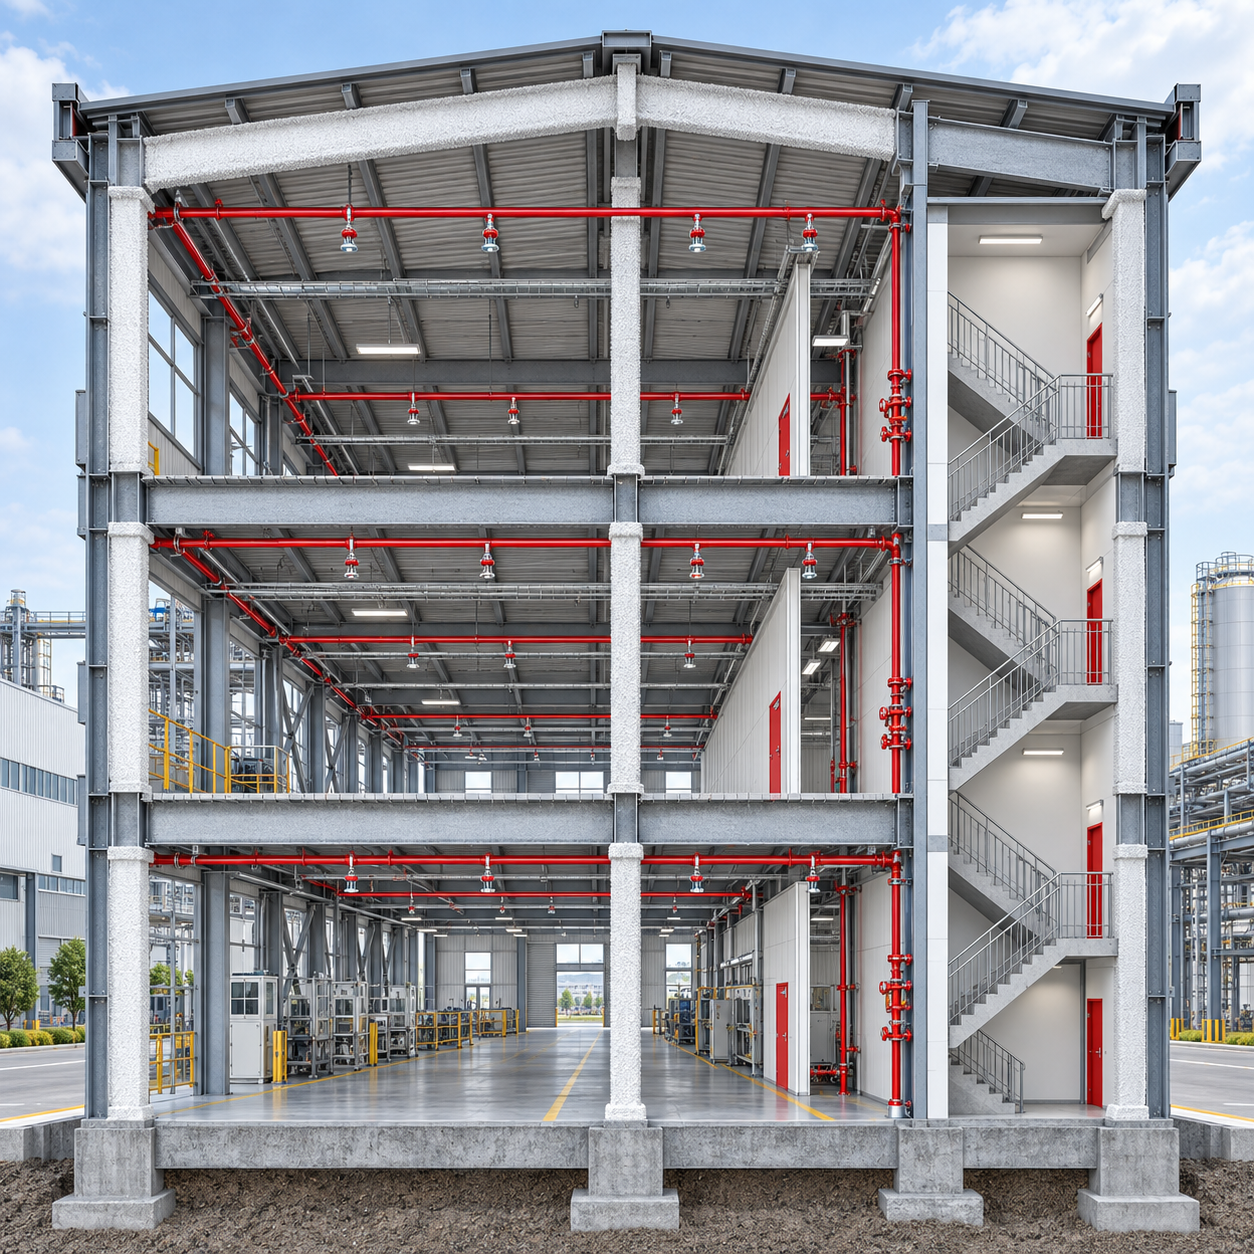
Fire Protection Requirements for Multi Storey Steel Buildings in Industrial Use
Introduction: Fire protection for Multi Storey Steel Buildings in industrial applications requires more than code compliance. It depends on coordinated structural design, material selection, compartmentation, evacuation planning, and verified fire-resistant systems.
For quality control and safety managers, the central question is whether the building can protect people, equipment, and operations for the required fire duration. A compliant drawing alone is not enough.
The best outcome comes from identifying fire hazards early, assigning clear performance requirements, controlling fabrication quality, and checking that passive and active systems remain coordinated through construction and occupancy.
Start with the Actual Industrial Fire Risk
Fire protection requirements should begin with the process, not with the steel frame. Manufacturing activities, stored materials, ignition sources, production heat, and maintenance practices determine the practical fire risk.
Light assembly floors may have relatively limited fuel loads, while packaging, plastics, coatings, batteries, solvents, and warehouse functions can create substantially higher heat release and smoke production.
Safety managers should map combustible materials by floor, including raw materials, work in progress, finished goods, pallets, cable trays, lubricants, and temporary storage near machinery or electrical rooms.
Multi-level operations require additional attention because heat, smoke, and fire can travel through stairs, lift shafts, service risers, floor openings, and poorly sealed penetrations between production levels.
A fire risk assessment should also identify whether employees work continuously on upper floors, whether visitors enter controlled areas, and whether evacuation depends on a limited number of exits.
Where heavy equipment, high-value production lines, or clean production areas are present, business continuity needs consideration alongside life safety. The required protection level may exceed minimum code provisions.
Documenting these risks gives the project team a defensible basis for selecting fire ratings, compartment sizes, sprinkler coverage, smoke control measures, and emergency procedures before fabrication starts.
Understand Why Structural Steel Needs Fire Resistance
Steel does not burn, but it loses strength and stiffness rapidly when exposed to elevated temperatures. An unprotected beam or column can reach critical temperatures much sooner than many teams expect.
As steel heats, deflection increases and connection behavior changes. Floor beams may sag, columns may lose load capacity, and restrained members can introduce additional forces into adjacent framing.
In Multi Storey Steel Buildings, a local structural failure can affect more than one level. This makes continuity, load paths, connection detailing, and progressive collapse considerations especially important.
The required fire resistance period is usually established by local building regulations, occupancy classification, building height, floor area, fire brigade access, and the availability of automatic suppression systems.
Common requirements may range from one to three hours, but the exact rating must be confirmed against the governing code and project-specific authority requirements. Assumptions should never substitute approval.
Fire engineering can sometimes support alternative solutions, such as exposed steel in sprinklered buildings. However, these approaches require robust calculations, credible input data, and formal acceptance from relevant authorities.
Quality teams should confirm that each protected member has a defined rating, test basis, coating thickness, installation method, and inspection record. “Fireproofed steel” is not a sufficient specification.
Select Passive Fire Protection That Fits the Environment
Passive protection keeps structural steel below critical temperatures for a specified duration. The selected system must match the required rating, member shape, exposure condition, durability needs, and maintenance environment.
Intumescent coatings form an insulating char when heated and are often chosen where appearance matters or where steel remains visible. They require controlled surface preparation and precise dry-film thickness checks.
Spray-applied fire-resistive materials can be economical for concealed structural members. Their suitability depends on moisture exposure, vibration, impact risk, adhesion requirements, and protection from damage during fit-out.
Board systems and fire-resistant encasement can provide dependable performance where impact resistance is needed. Their joints, fasteners, edge details, and interfaces with other building elements require careful site inspection.
Concrete encasement is durable and may suit selected columns, but it adds weight, affects construction sequencing, and demands proper reinforcement, cover control, and connection detailing around the steelwork.
For industrial buildings with corrosive atmospheres, wash-down procedures, high humidity, or coastal exposure, fire protection must be compatible with the corrosion-protection system beneath and above it.
Do not accept unverified substitutions between coating brands or systems. Fire test evidence is product-specific, and a different primer, topcoat, section factor, or application process can invalidate performance assumptions.
Design Fire Compartments Around Operations and Escape
Compartmentation limits the spread of fire and smoke, giving occupants time to evacuate and allowing fire services to intervene. It is particularly valuable when several industrial functions occupy separate floors.
Fire-rated walls and floors should separate high-risk processes from lower-risk areas. Examples include paint rooms, chemical stores, electrical rooms, battery charging areas, maintenance workshops, and finished-goods storage.
Compartment boundaries must remain continuous from floor slab to roof or the next rated element. Gaps above partitions, unsealed decking voids, and incomplete perimeter details can defeat the intended rating.
Every pipe, cable, duct, conveyor, and service tray crossing a rated boundary needs an approved firestop solution. The solution must suit the opening size, substrate, service type, and movement expectation.
Fire doors are part of the compartment system, not merely access hardware. Their rating, self-closing action, smoke seals, hold-open devices, signage, and clear operating space should be inspected regularly.
Open-plan production floors may require smoke curtains, rated shutters, or strategically placed fire barriers. These should support process flow without creating hidden obstructions or unsafe forklift routes.
Safety managers should maintain a penetration register after handover. Later upgrades, added data cables, and production changes are common sources of unprotected openings in otherwise compliant fire barriers.
Coordinate Floors, Openings, and Vertical Movement
Composite deck and concrete slab floors can provide useful horizontal fire separation, but their fire performance depends on slab thickness, reinforcement, decking profile, supporting beams, and connection conditions.
Floor openings for goods lifts, hoists, conveyors, stairs, and service risers need early coordination. They can become major pathways for smoke and flame if enclosure and closure measures are incomplete.
Goods lifts should be assessed separately from passenger evacuation routes. Depending on the local code and operating plan, they may require rated shafts, protected lobbies, fire recall functions, and emergency power.
Stair enclosures must provide protected escape paths from every occupied floor. Their discharge points, door swings, smoke protection, lighting, and external travel route should remain usable during a fire event.
Ramps and internal material-transfer openings can complicate compartmentation. Where a ramp connects levels, the fire strategy must clearly define whether the connected spaces operate as one compartment or separate compartments.
For a Multi-Storey Industrial Workshop, early coordination of shafts and openings in the fabrication model reduces uncontrolled site cutting and preserves designed fire details.
Quality inspections should verify that structural modifications do not remove fire protection, weaken rated floors, or create unapproved openings. Any field alteration needs engineering review and documented corrective action.
Provide Reliable Detection, Suppression, and Smoke Control
Passive measures slow fire spread, but active systems detect, control, or suppress a developing fire. Their design must reflect the actual hazard classification and storage arrangement on each floor.
Automatic sprinklers are commonly fundamental to industrial fire strategies. System density, spacing, water supply, ceiling height, obstructions, rack storage, and special hazards must be engineered as a complete system.
A change in commodity, packaging, or storage height can invalidate an originally suitable sprinkler design. Safety managers should include fire protection review in every operational change-control procedure.
Manual hose reels, hydrants, extinguishers, and standpipes support early response, but they do not replace automatic suppression. Equipment selection should match expected fire classes and the competence of available responders.
Smoke detection, heat detection, alarm notification, and emergency communication should be matched to noise levels and operating conditions. Hearing protection, machinery noise, and shift patterns can affect alarm effectiveness.
Smoke control is especially important in multi-storey production environments because smoke can compromise upper-floor escape routes. Stair pressurization, smoke extraction, and fire-rated shafts may be required by the fire strategy.
Testing must include interfaces between systems. Fire alarms may need to release doors, stop selected equipment, close dampers, activate smoke controls, recall lifts, and notify emergency personnel without conflicting actions.
Control Fire Protection Quality During Fabrication and Erection
Fire performance begins with accurate structural fabrication. Incorrect member sizes, missing stiffeners, altered connections, or unapproved holes can change section factors and invalidate the assumptions used for protection thickness.
Material traceability is also relevant to fire safety because the completed building must match the approved structural design. Certified steel, controlled welding, and inspection records provide confidence in its baseline performance.
Before applying intumescent paint, inspectors should confirm blast-cleaning grade, surface condition, primer compatibility, edge preparation, ambient conditions, and calibration status of dry-film thickness gauges.
Wet-film readings alone are not enough. Final dry-film thickness should be measured at the required frequency and compared with the approved product schedule for each beam, column, brace, and connection.
During erection, fireproofing can be damaged by bolting, welding, cable installation, mechanical impact, or later architectural work. A final repair inspection should occur after all adjacent trades finish.
Factory-direct suppliers can support this process when fabrication, detailing, and documentation are integrated. The key requirement is transparent evidence, including inspection plans, certificates, nonconformance records, and repair approvals.
For international projects, confirm whether ISO quality controls, CE documentation, AS-NZS requirements, ASTM references, or local fire test standards apply. Structural certification does not automatically prove fire-rating compliance.
Use a Practical Inspection and Handover Checklist
A usable fire safety program needs more than a final certificate. Quality and safety managers should create a traceable checklist covering design approval, installation verification, system testing, and operational readiness.
First, verify that the fire strategy identifies occupancy, industrial hazards, required ratings, evacuation routes, fire compartments, suppression systems, smoke controls, and emergency service access for the completed configuration.
Next, inspect passive protection by member location. Confirm product identification, thickness or encasement dimensions, continuity, repairs, interfaces, protection of connections, and compliance with manufacturer installation instructions.
Then inspect compartment integrity. Check rated walls, doors, dampers, floor penetrations, façade interfaces, shaft enclosures, ceiling voids, and service routes against the approved firestop schedule.
Commission active systems through witnessed functional tests. Records should show alarm activation, sprinkler or pump testing, valve supervision, emergency lighting duration, smoke-control response, and interlock operation.
Handover documents should include as-built drawings, fire test reports, coating batch records, thickness reports, maintenance manuals, training records, inspection certificates, and a register of future inspection intervals.
After occupancy, recurring inspections should focus on new storage, blocked exits, damaged fireproofing, wedged fire doors, altered cable routes, disabled alarms, and changes to the original production process.
Balance Code Compliance with Long-Term Operational Resilience
Minimum compliance is a starting point, but industrial operators should assess the cost of downtime after a serious fire. Lost production, damaged equipment, supply disruption, and customer penalties often exceed repair costs.
Additional compartmentation, stronger protection around critical structures, enhanced detection, spare-system capacity, and better access for maintenance can be justified when a single production interruption has significant financial consequences.
Resilience planning should prioritize bottleneck machinery, control rooms, electrical distribution, data systems, clean zones, and inventory that cannot be quickly replaced. These areas may need enhanced separation or suppression.
It is also important to consider future expansion. A second floor, increased floor loading, added automated equipment, or higher storage density can change the building fire risk and require design updates.
Early collaboration between the owner, fire engineer, structural engineer, steel manufacturer, MEP contractor, and safety team reduces costly redesign. Each party must understand which details affect tested fire performance.
When selecting a steel building partner, evaluate design coordination, material traceability, fabrication controls, model accuracy, inspection capability, and willingness to support project-specific fire protection requirements rather than standard details.
Conclusion
Effective fire protection for Multi Storey Steel Buildings combines risk-based planning, rated structural systems, reliable compartmentation, active suppression, protected escape routes, and disciplined inspection throughout the building lifecycle.
For quality control and safety managers, the strongest decision is to verify evidence at every stage: approved fire strategy, tested products, correct installation, coordinated openings, commissioned systems, and controlled operational changes.
A multi-storey industrial facility can achieve both efficient production and dependable fire safety when fire performance is treated as an integrated project requirement, rather than a coating or compliance item added late.
We are more than happy to serve you here. If you have any question, please feel free to contact us.