
News center
Related Posts
- ▶ Prefab vs. Conventional Warehouse Construction: Comparing Timelines
- ▶ Planning a Prefab Warehouse: Clear Span, Height and Loading Bays
- ▶ How Long Does It Take to Build a Commercial Steel Building?
Online Message
How clear-span requirements affect steel building design costs
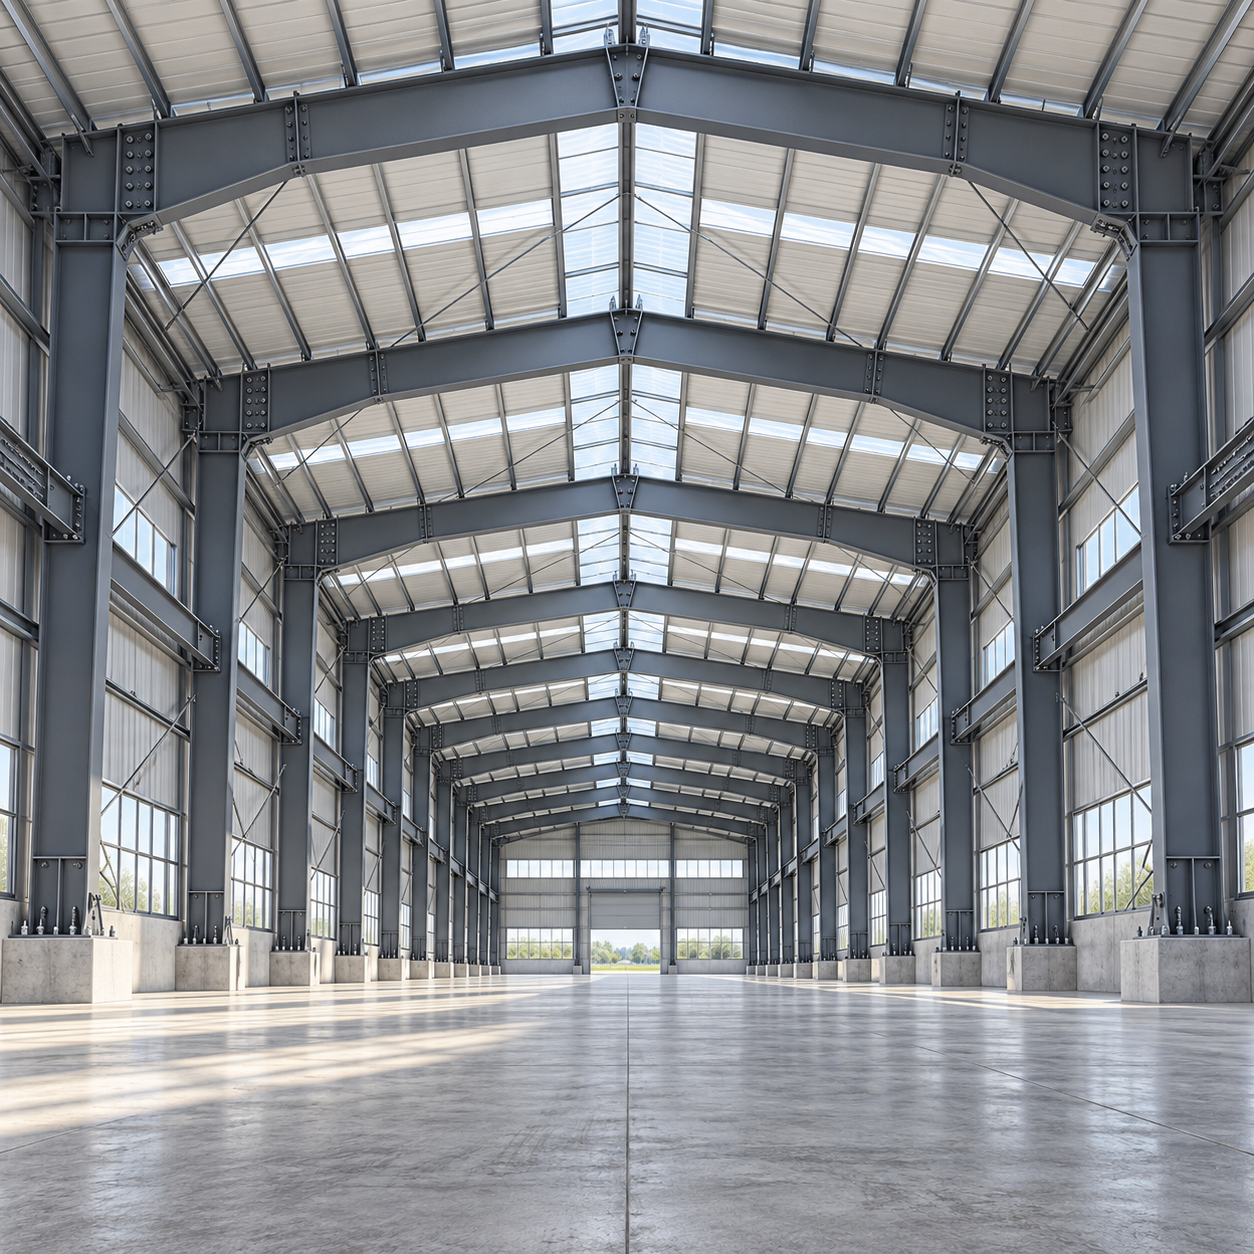
A column-free interior can improve operational flexibility, but how much should financial approvers budget for it? In Steel Building Design, clear-span requirements influence frame depth, steel tonnage, connection complexity, foundation loads, and transport costs—not just the price per square meter. Wider spans can offer valuable usable space, yet their financial impact depends on building height, local loads, and fabrication constraints.
There is no reliable universal percentage premium for a clear-span building. A useful budget comes from comparing structurally feasible alternatives against the same operating requirements. Otherwise, a lower quotation may simply reflect less clearance, different loading assumptions, or work excluded from the supplier’s scope.
Define the space you actually need to keep clear
Clear span generally describes the unobstructed horizontal distance between internal support faces. It is not necessarily the building’s external width or the distance between column centerlines. This distinction matters when machinery, storage systems, or vehicle movements depend on a minimum usable dimension.
Vertical clearance needs equal attention. Eave height does not automatically provide the required clearance beneath rafters, haunches, bracing, sprinklers, or suspended services. A deeper frame can preserve the horizontal span while reducing usable height near the sides. Raising the building to recover that space may increase cladding quantities, wind exposure, and structural demands.
Before requesting prices, mark the operational clearance envelope on a section drawing. Show where equipment must move, where storage reaches its maximum height, and whether any internal columns are acceptable. Sometimes only a production zone needs to be column-free; adjacent offices, utilities, or storage areas may accommodate supports without disrupting operations.
That is a commercial design decision, not merely an engineering detail. Requiring the entire footprint to be unobstructed when only part of it needs that freedom can commit capital without producing a corresponding operating benefit.
Why a wider span changes more than steel weight
As the unsupported distance increases, the frame must resist greater bending demands and control movement over a longer length. Engineers may respond with deeper tapered rafters, heavier sections, different frame spacing, trusses, or another structural arrangement. The economical solution depends on the combined geometry and loads, rather than span alone.
Strength and serviceability can drive different costs
A member can have sufficient strength yet still deflect too much for the roof system, drainage arrangement, ceiling, or supported equipment. Deflection limits may therefore influence member sizing before strength becomes the controlling issue. Where cranes or sensitive equipment are involved, movement criteria deserve explicit agreement rather than being left inside a general specification.
Local wind, snow, seismic conditions, and load combinations also change the result. Two buildings with identical dimensions can require different structures in different locations. Future solar panels, suspended conveyors, and service loads should be identified early; allowing for them later may require redesign rather than a simple material adjustment.
Fabrication and connections do not scale neatly by tonne
Steel tonnage is useful, but it is an incomplete purchasing metric. Deeper built-up members may require more welding, handling, and dimensional control. Heavier or more demanding connections can involve thicker plates, additional bolts, stiffeners, and inspection work. A lighter design is not automatically cheaper if it creates substantially more shop labor or difficult site assembly.
Frame spacing introduces another trade-off. Increasing the spacing may reduce the number of primary frames and foundations while increasing demands on purlins, girts, and individual frames. Moving the spacing closer can reverse those effects. Ask suppliers to explain the total-system outcome rather than presenting fewer frames as an automatic saving.
Follow the cost into foundations, shipping, and erection
Removing internal columns eliminates some internal foundations, but it also changes how loads reach the remaining supports. Depending on the frame arrangement, perimeter foundations may face higher vertical reactions, horizontal forces, uplift, or moments. Whether the overall foundation package becomes cheaper or more expensive requires actual reactions and geotechnical information.
Base assumptions deserve particular scrutiny. A frame priced with one base-restraint assumption cannot be compared fairly with another without checking the associated foundation design. Savings in the steel package can be offset by additional concrete, reinforcement, or anchorage. Foundation responsibility should be clear even when foundations are excluded from the manufacturer’s contract.
For imported prefabricated steel buildings, member dimensions affect packing and delivery. Long or deep components may need transport splices, different loading arrangements, or special handling. Splitting a member into smaller shipping pieces may simplify freight but add connection material and site labor. The appropriate balance depends on the route, container constraints, and available erection equipment.
Erection costs can also change through lifting weights, crane reach, assembly areas, and temporary stability measures. Ask whether the quotation assumes ground assembly, particular crane access, or unobstructed working space. Those assumptions may be reasonable at an open site and impractical inside an operating industrial facility.
Compare alternatives without weakening the business requirement
The most useful comparison is not simply “clear span versus columns.” It is a small set of layouts that all support the intended operation. An internal column line aligned with permanent partitions may be acceptable; a column interrupting a loading route may not be. The floor plan must inform the structural comparison.
A truss may also merit evaluation where its depth is compatible with the building envelope. It is not automatically a lower-cost substitute for a portal frame: connections, fabrication effort, service routing, shipping, and erection all affect its installed cost. Request an engineered alternative, not a cheaper-looking sketch.
Make supplier quotations comparable before approving a budget
A price per square meter is meaningful only when the underlying scope is aligned. Give competing suppliers the same design basis and require deviations to be stated. For clear-span procurement, a short comparison schedule should cover:
- Internal clear width, minimum unobstructed height, roof geometry, and frame spacing.
- Applicable design standards, site loads, serviceability limits, and future equipment allowances.
- Primary and secondary steel, bracing, connections, coatings, and inspection requirements.
- Foundation reactions, anchor-bolt scope, and responsibility for local engineering approval.
- Shipping splits, delivery terms, erection scope, temporary works, and exclusions.
Separate the ex-factory structure price from freight, import-related charges, local delivery, foundations, and installation. Not every supplier will contract for every item, but the approval budget still needs to include them. Otherwise, the lowest package price may become the highest completed-project cost.
Manufacturing capability provides context, not a substitute for project evidence. A China-based prefabricated steel building manufacturer with a 120,000 m² plant, stated output of 100,000 tonnes per year, and factory-direct supply to more than 20 countries has a useful starting profile for export procurement. The relevant questions remain: which production slot is available, can the proposed members be fabricated and shipped efficiently, and who resolves design interfaces?
Likewise, stated ISO, CE, AS-NZS, and ASTM credentials should be checked for their actual scope. These terms do not represent interchangeable forms of certification. Review the applicable certificates, conformity documentation, material standards, and project requirements rather than treating a general credentials list as proof of local design acceptance.
Approve the premium against an identifiable operating benefit
Calculate the clear-span premium as the difference between complete installed alternatives, not merely their steel supply prices. Then connect that difference to benefits the business can reasonably support: accommodating a necessary production line, avoiding blocked handling routes, preserving rentable layouts, or reducing the likelihood of costly relocation.
Use caution when assigning a monetary value to flexibility. Future reconfiguration may be valuable without being certain. Keep measurable benefits separate from strategic allowances, and test whether the investment remains acceptable if the expected layout change never happens. A simple payback calculation is useful only where annual net savings are credible; otherwise, compare lifecycle costs and operational risks.
Before approval, request a coordinated concept package: an operating layout, a section showing the clearance envelope, a structural design basis, preliminary foundation reactions, and a delivered-and-erected cost comparison. If the clear-span alternative remains preferable after those items are aligned, its premium has a defensible basis. If its advantage disappears once the real operating envelope is drawn, revise the requirement before committing to fabrication.
We are more than happy to serve you here. If you have any question, please feel free to contact us.