
Related Posts
- ▶ Prefab vs. Conventional Warehouse Construction: Comparing Timelines
- ▶ Planning a Prefab Warehouse: Clear Span, Height and Loading Bays
- ▶ How Long Does It Take to Build a Commercial Steel Building?
Online Message
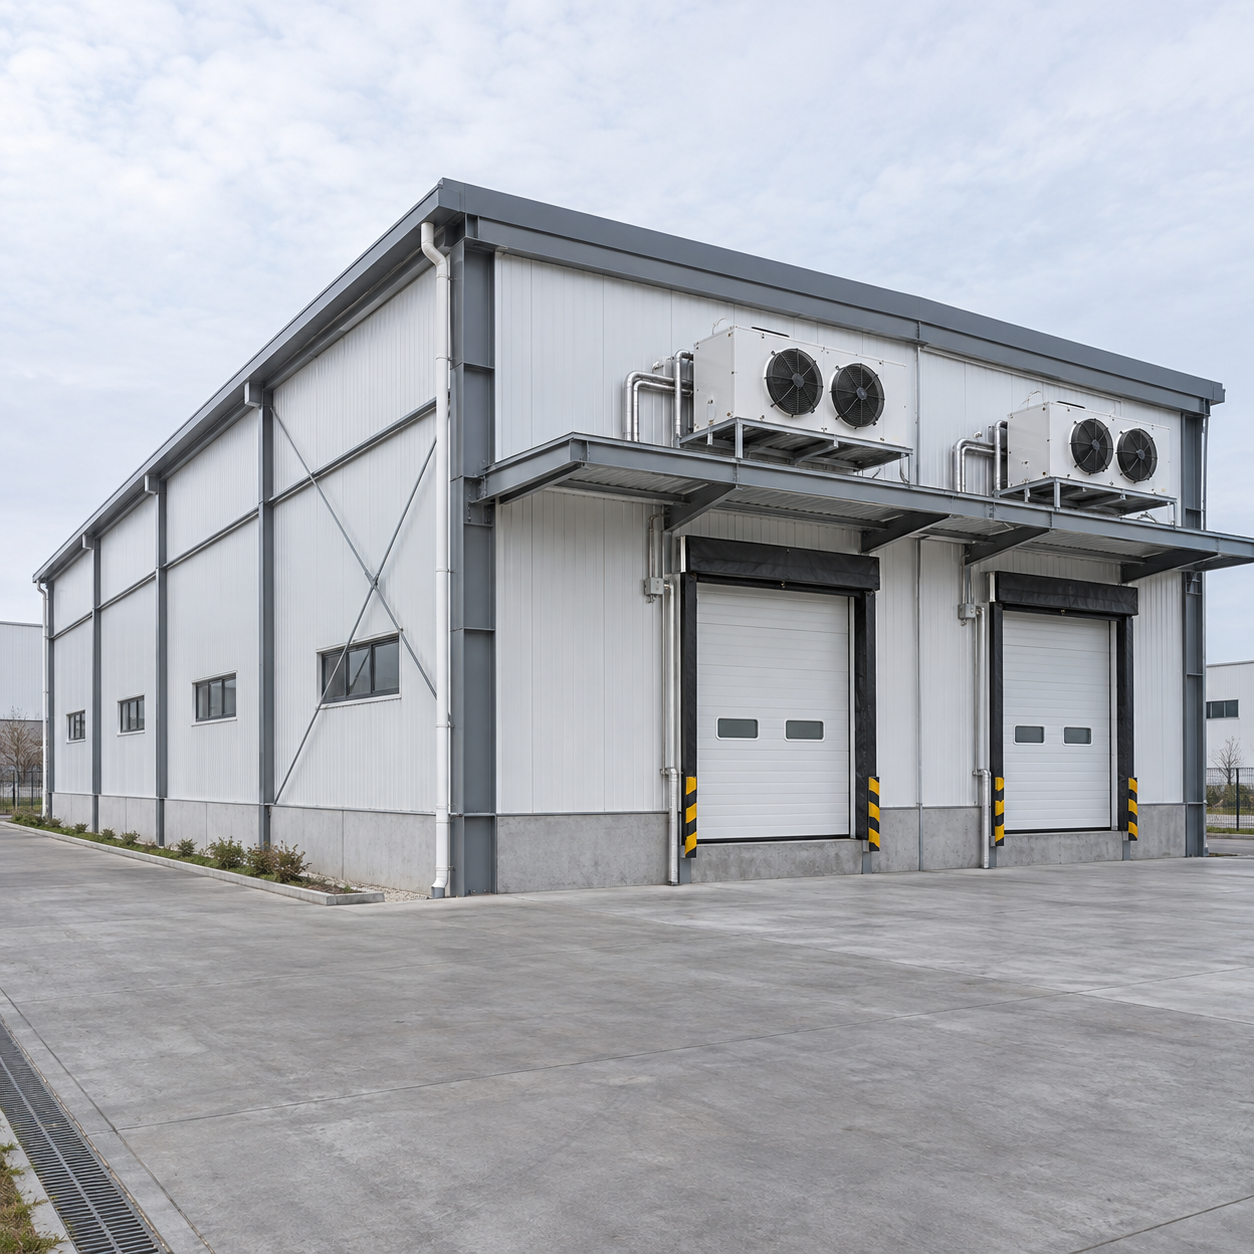
There is no single reliable cost per square meter for a steel cold storage building without a defined temperature, building design, location, and scope of work. A price for the steel frame alone can be far below the cost of a completed, operating cold store because insulated panels, refrigeration equipment, the floor, installation, and electrical work are separate expenses. An accurate budget starts by establishing what the quoted price includes and dividing the total by the same floor area used in competing offers.
Temperature is a major pricing variable. A chilled warehouse for produce and a frozen-food facility may have similar steel frames, yet require different insulation, doors, floor construction, and refrigeration capacity. Building size, clear height, loading activity, local climate, and site conditions also change the result.
What does the price per square meter cover?
The term “steel cold storage building” can refer to anything from a structural frame package to a finished refrigerated facility. Before comparing numbers, identify the boundary of each quote. The following scopes carry very different costs:
These labels are not standardized purchasing categories. A quote described as “complete” still needs an itemized scope: it may include the refrigeration units but exclude the power supply, or include insulated walls while leaving the slab and its insulation to a separate contract.
Also establish the area used in the calculation. A rate based on the building’s external footprint is not directly comparable with one based on the internal refrigerated floor area. Wall thickness, service rooms, loading docks, and nonrefrigerated circulation space all affect the denominator. Ask for both the total price and the dimensions behind the rate.
Temperature changes the building as well as the equipment
A lower storage temperature generally increases the insulation requirement and changes the refrigeration design. Heat enters through walls, roofs, floors, doors, and gaps; refrigeration must remove that heat along with the heat brought in by products, people, equipment, and air exchange. The specified room temperature alone therefore cannot determine the required system or its cost.
Define whether goods arrive already at storage temperature or need to be cooled after arrival. A holding freezer and a facility designed to freeze incoming products perform different jobs, even when both have the same final room temperature. Product entry temperature, daily throughput, packaging, and the time allowed for cooling can substantially affect refrigeration capacity.
Humidity and operating conditions matter too. Some products require humidity control in addition to a temperature range. Frequent door openings introduce warm, moist air, increasing refrigeration load and potentially causing condensation or frost. A high-traffic loading area may justify an insulated vestibule, rapid door, or other air-control measure; its cost belongs in the comparison rather than being treated as an optional detail after the building is priced.
Insulation thickness is only part of the specification
Insulated sandwich panels are commonly used for cold storage walls and ceilings. Compare the insulation core material, thickness, declared thermal performance, metal facing, joint profile, and permitted application together. Two panels with the same nominal thickness do not necessarily provide the same thermal performance, and a panel selected for one temperature range may not suit another.
Panel joints and penetrations deserve attention because an insulated surface is only as effective as its continuity. Poorly sealed joints, service openings, and connections to floors or doors allow moisture-laden air into the assembly. That can lead to condensation, ice, and deterioration, as well as higher operating loads. The quote should identify joint sealing materials, flashings, and responsibility for sealing around refrigeration pipes and electrical penetrations.
Fire performance and any required local approvals should be established for the specific building and panel assembly. A low initial panel price is difficult to use as a benchmark if its fire classification, installation details, or acceptance at the project location remain unresolved.
The floor can change the budget substantially
A cold storage floor is a structural and thermal assembly, not just a concrete slab. It must support the intended loads from stored goods, racking, forklifts, and concentrated wheel or leg loads. The subgrade, slab reinforcement, surface finish, joints, and insulation arrangement must work together with those loads.
For low-temperature rooms, heat loss through the floor and the risk of frost-related ground movement require particular attention. The design may include insulation beneath the slab, a moisture-control layer, and a method of protecting the ground from freezing. The appropriate arrangement depends on the room temperature, ground conditions, and operating pattern. Leaving these details outside an early quote can make the apparent building rate misleading.
Thresholds are another interface worth pricing explicitly. At doors, the floor insulation, structural slab, seals, and traffic surface must connect without creating an uncontrolled thermal bridge or a weak edge under repeated vehicle loads. A door price alone rarely explains who supplies that finished junction.
Building size, height, and structural design
A larger footprint can spread some fixed costs, such as design, mobilization, and certain equipment, over more square meters. It does not follow that every larger project has a lower overall unit rate. A taller building has more wall area per square meter of floor and may require a different structural design, higher racking, or specialized installation equipment.
Clear span also matters. Fewer internal columns provide more flexibility for storage and vehicle routes, but the roof structure must span farther. Roof loads, wind, seismic conditions, and the weight of suspended ceilings or equipment affect member sizes and connection design. Compare structural quotations against the same dimensions and design loads rather than steel weight or floor area alone.
The insulated ceiling arrangement can alter both steelwork and installation cost. If panels or refrigeration equipment are suspended from the roof structure, their loads and support points must be coordinated with the frame design. Adding them after fabrication can require extra supports or changes to connections.
Internal layout has a similar effect. Several independently controlled rooms need more insulated partitions, doors, controls, and potentially separate refrigeration circuits than a single room of the same total floor area. The additional separation can be worthwhile when products need different conditions, but the cost will not be visible in a simple footprint comparison.
Refrigeration: separate capacity from equipment price
A refrigeration quotation should identify the intended room conditions and the operating assumptions behind the equipment selection. These include outdoor design conditions, product load, door-opening patterns, occupancy, lighting, and heat from handling equipment. Without those inputs, two equipment prices may represent different levels of performance.
The scope also needs to show what is included beyond the main units: evaporators, condensers, controls, refrigerant piping, insulation, electrical connections, drainage, defrost arrangements, and commissioning. Long pipe runs or difficult equipment locations can increase installation work even when the cold rooms have identical floor areas.
Redundancy is a separate design decision. A system designed to maintain operation during an equipment failure will have a different capital cost from one without backup capacity. The required response depends on the consequences of temperature excursions, the products stored, and the availability of maintenance. Ask for the assumptions to be stated so that backup equipment is not confused with excess capacity.
Energy use should be considered alongside the initial price. Better insulation and tighter air control can reduce heat gain, while equipment selection and controls affect electricity consumption. A meaningful operating-cost comparison needs the same electricity tariff, operating schedule, climate assumptions, and temperature conditions; a purchase price alone cannot establish which design will cost less over its life.
Freight, installation, and site work
Factory pricing may stop at the point where fabricated components are ready for collection. A delivered price can add packaging, inland transport, ocean or road freight, insurance, customs charges, and unloading. The delivery term and destination should be explicit, particularly when comparing quotations from different countries.
On site, erection costs depend on access, crane requirements, crew availability, weather constraints, and the sequence of work. Insulated panels must be protected from damage during handling, and their joints must be sealed as the enclosure is assembled. Corrections become harder once refrigeration pipework and internal fittings are in place.
Ground preparation can be a significant unknown until site conditions are investigated. Excavation, unsuitable soil, drainage, foundations, and external paving are often priced separately from the steel package. Likewise, the electrical supply needed for refrigeration may require distribution equipment or utility work beyond the building boundary. These items should have an identified allowance or a clearly stated exclusion.
Build a comparable project rate
Start with a common project description: external dimensions, clear height, room temperatures, product throughput, door sizes, structural design conditions, and the intended location. Request separate prices for the frame, insulated envelope, floor, doors, refrigeration, electrical work, installation, freight, and commissioning where those items are in scope.
Then bring the quotations to the same boundary. Add separately priced work and documented allowances for exclusions, and divide each adjusted total by the same area. For example, if one offer covers only the external shell and another covers the shell plus refrigeration, the second rate cannot be judged until the first has an equivalent refrigeration allowance. Keep uncertain allowances visible rather than presenting them as fixed prices.
Finally, compare payment currency, tax treatment, delivery terms, validity period, and the specifications attached to each figure. A cost per square meter is useful for early budgeting only when its scope travels with it; the contract total and the defined work determine what the project actually purchases.
We are more than happy to serve you here. If you have any question, please feel free to contact us.