
News center
Related Posts
- ▶ Prefab vs. Conventional Warehouse Construction: Comparing Timelines
- ▶ Planning a Prefab Warehouse: Clear Span, Height and Loading Bays
- ▶ How Long Does It Take to Build a Commercial Steel Building?
Online Message
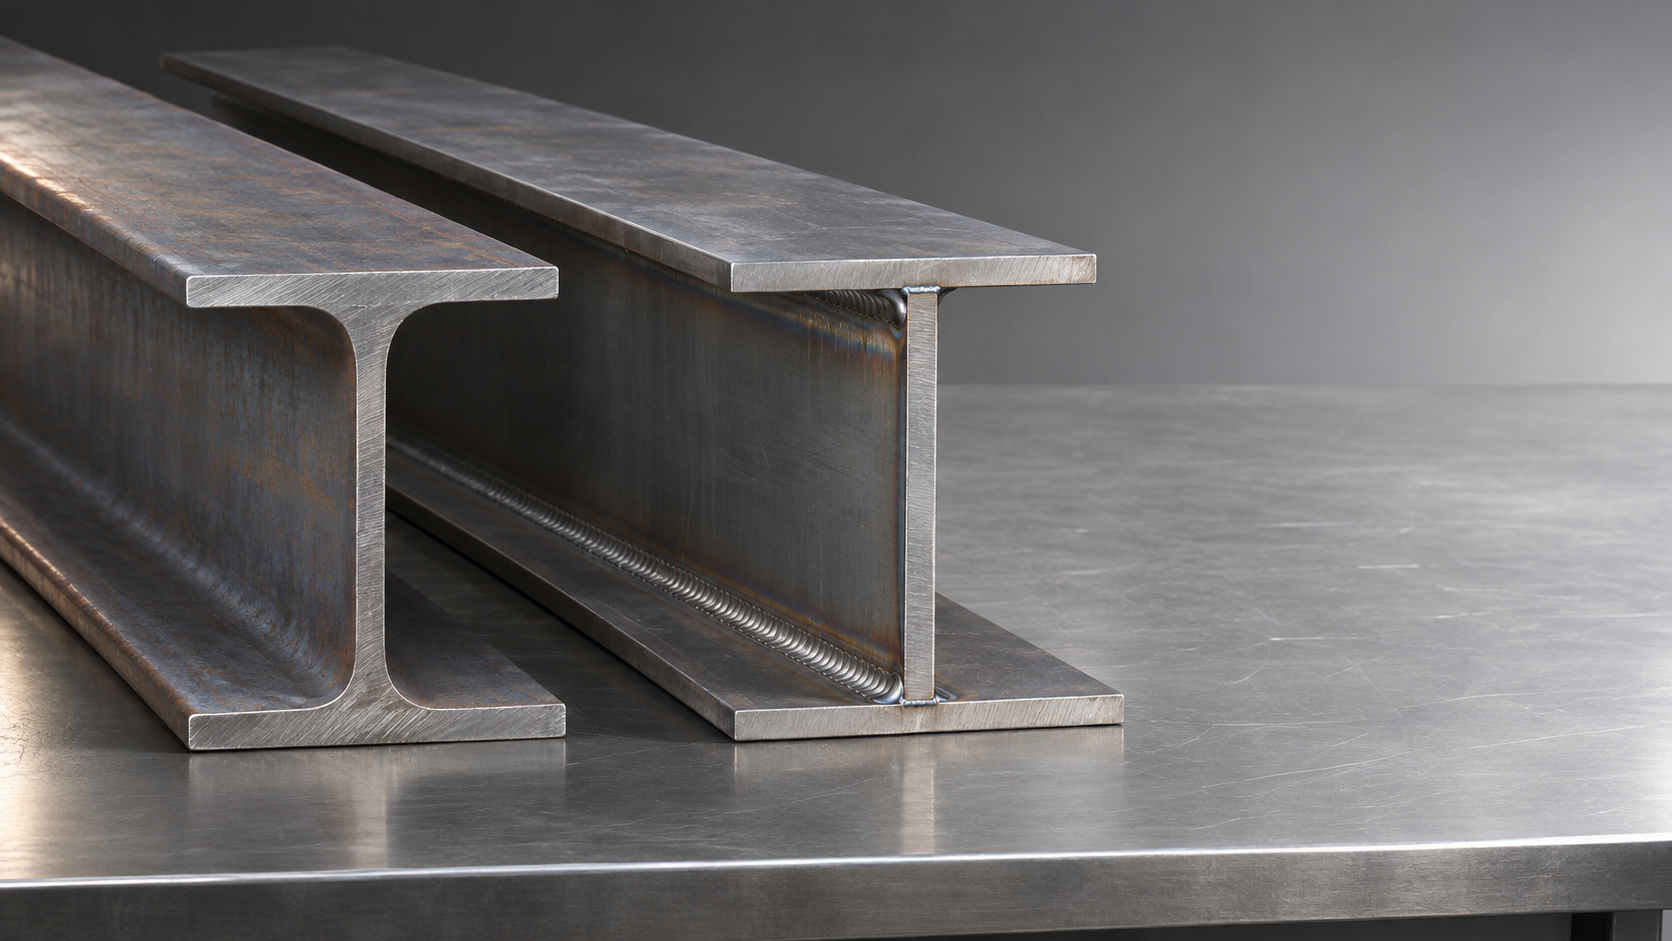
When planning a prefabricated steel building, you may wonder what is the difference between hot rolled and welded steel components. Hot-rolled sections are formed at high temperatures, while welded components are assembled from steel plates or sections to achieve specific shapes and dimensions. Each approach has implications for structural design, fabrication, cost, and lead time. Understanding these differences can help you choose components that suit your building requirements and project budget.
The distinction is useful, but it is not absolute. A hot-rolled beam can still have welded connection plates, stiffeners, or brackets. In building-frame discussions, “welded section” usually means that the main cross-section itself has been fabricated from separate pieces of steel, rather than rolled as one section at the mill.
How the sections are made
A hot-rolled structural section is formed at a steel mill by passing heated steel through rollers. Common shapes include I-sections, H-sections, channels, and angles. The finished member has the cross-sectional dimensions associated with a published section range, subject to the applicable manufacturing tolerances.
A welded built-up section starts with individual steel elements, commonly plate cut to the required size. For a welded I-section, a fabricator joins a web plate to two flange plates. The depth and plate thicknesses can be selected for the design, and the member can be tapered where structural requirements change along its length.
Both routes still involve fabrication before the steel reaches a building site. Members may need cutting, drilling, end plates, bracing connections, surface preparation, and coating. Comparing “rolled” with “welded” on material price alone misses much of the work that determines the finished frame cost.
Where each option makes sense in a building frame
Hot-rolled sections are often a practical choice when the required member falls within a readily available range. They can work well for columns, secondary beams, platforms, and other parts of a building where a constant cross-section suits the design. A stock section also gives the engineer a defined set of dimensions and section properties to work with.
Availability is the qualification. A section listed in a design manual is not necessarily in a supplier’s warehouse when the project needs it. The specified grade, section size, quantity, and mill origin can all affect procurement. A minor design change may open access to a more readily sourced member, but it needs the engineer’s approval.
Welded built-up sections are useful when a standard rolled shape does not fit efficiently. In a portal-frame building, for example, the forces in a rafter or column vary along its length. A tapered built-up member allows the designer to vary depth rather than use the same section throughout. That can reduce steel in some parts of the frame, although the saving must be weighed against plate cutting, welding, inspection, and handling.
Custom geometry is not automatically better geometry. A very slender web or flange may require stiffeners or additional checks for local buckling. An aggressively optimized member can also make connections more complicated. The sensible choice is the section that satisfies the complete design and can be fabricated and erected reliably—not simply the one with the lowest calculated weight.
Does one have better structural performance?
Neither manufacturing route guarantees a stronger or safer component. Capacity depends on the steel grade, section geometry, member length, restraint, loading, connections, and the design standard used. A hot-rolled section and a welded section with different dimensions should not be compared by appearance or weight alone.
Built-up sections give designers more freedom to place material where it is needed, but they introduce longitudinal welds that must transfer the relevant forces between the web and flanges. The design must specify the weld type, size, extent, and any required inspection. Areas near concentrated loads, supports, and connections may need particular attention.
Hot-rolled sections avoid those fabrication welds in the main cross-section, but they are not free of design checks. Their available dimensions may leave excess material in one location while limiting the designer’s options in another. Connections, local stability, deflection, and overall frame stability still need to be addressed.
For buildings subject to significant cyclic loading or fatigue, weld details and inspection become especially important. The appropriate acceptance criteria depend on the governing design and fabrication requirements; a visual comparison of two members is not enough.
Fabrication quality is often the deciding detail
Welding introduces heat, and heat can cause distortion. A built-up beam may need controlled welding sequences, dimensional checks, and, where appropriate, correction before it is released. If a member has a camber requirement or must connect accurately to adjacent pieces, those requirements should appear on the drawings rather than be left to assumption.
Inspection should match the design and project specification. Visual inspection is common, while additional nondestructive testing may be required for particular welds or applications. Ask which welds will be examined, what method will be used, and how the results will be documented. “Welded and inspected” is too vague to serve as an acceptance plan.
Rolled members need checks too. Section straightness, cutting accuracy, bolt-hole positions, and connection-plate alignment can affect site fit-up. A good mill section can still become a difficult erection piece if fabrication dimensions are wrong.
Surface preparation deserves a separate line in the discussion. Edges, weld spatter, and areas that are difficult to access can affect coating work. For either member type, the coating system should suit the exposure and project specification, with suitable preparation and inspection before dispatch.
Cost and lead time: compare finished members
A useful comparison starts with the same building loads, design criteria, coating requirements, and connection assumptions. Then compare the delivered frame, not just the price per tonne of raw steel. A lighter welded design may carry higher fabrication and inspection costs; a heavier rolled alternative may be simpler to process but more expensive to buy or transport. Either result is possible.
For a welded option, ask whether the quotation includes plate cutting, assembly, welding, straightening, stiffeners, testing, and coating preparation. For a rolled option, check whether the exact section and grade are available and whether any substitution changes the connection details. In both cases, confirm which bolts, site welds, and erection aids are included.
Lead time follows a similar pattern. A fabricator may be able to start a built-up member once suitable plate is available, without waiting for a particular rolled section. On another project, readily available rolled stock may move through the shop faster because it avoids assembling the main cross-section. Production capacity, drawing approval, inspection hold points, and shipping schedules can matter as much as the choice of section.
Transport can change the calculation again. A tapered frame may need to be divided into shippable lengths, with bolted splices added for assembly. Those splices have a cost and must be designed; they can also influence erection time. Ask for the proposed shipping breakdown before treating a lightweight design as the cheapest delivered solution.
Standards, documentation, and overseas supply
The destination matters. A building designed for one market cannot be assumed compliant in another simply because the steel is described as structural grade. The engineer and supplier need to agree on the governing design code, material specifications, fabrication requirements, and required documentation before finalizing the order.
ASTM and AS/NZS designations cover different standards and product requirements; the relevant designation must be identified for the material or work in question. Likewise, an ISO certificate or CE-related documentation should be checked for its actual scope and applicability. These terms are not interchangeable, and a broad claim is not a substitute for project-specific evidence.
For an imported prefabricated steel frame, request material certificates, traceability arrangements, fabrication and inspection records, and coating information as required by the contract. Also confirm who is responsible for checking the building design against local requirements. The supplier’s shop drawings and the local engineer’s design responsibilities need a clear handoff.
A Chinese manufacturer with a 120,000 m² plant, stated annual output capacity of 100,000 tonnes, and factory-direct supply to more than 20 countries may have the production infrastructure to support substantial orders. Those figures do not, by themselves, establish compliance for a particular frame. Ask for the applicable certificates, their scope, and the documents that will accompany your order.
What to settle before requesting a quotation
Provide the building dimensions, intended use, location, required clearances, loads or design criteria, and any constraints on shipping and erection. Identify crane loads, mezzanines, future extensions, and equipment attachments early: they can change member sizes and connection details considerably.
If you are comparing a hot-rolled frame with a welded built-up alternative, request two designs on the same basis. Review the steel weight alongside fabrication, inspection, coating, freight, and site work. Ask the engineer to explain any changes to deflection, bracing, connections, or available internal clearance.
Many buildings will use both approaches. Standard rolled sections may suit repetitive secondary members, while welded tapered sections make sense for selected primary frames. The practical decision is not which process wins in general; it is where each section can meet the project requirements with the fewest costly compromises.
We are more than happy to serve you here. If you have any question, please feel free to contact us.