
News center
Related Posts
- ▶ Prefab vs. Conventional Warehouse Construction: Comparing Timelines
- ▶ Planning a Prefab Warehouse: Clear Span, Height and Loading Bays
- ▶ How Long Does It Take to Build a Commercial Steel Building?
Online Message
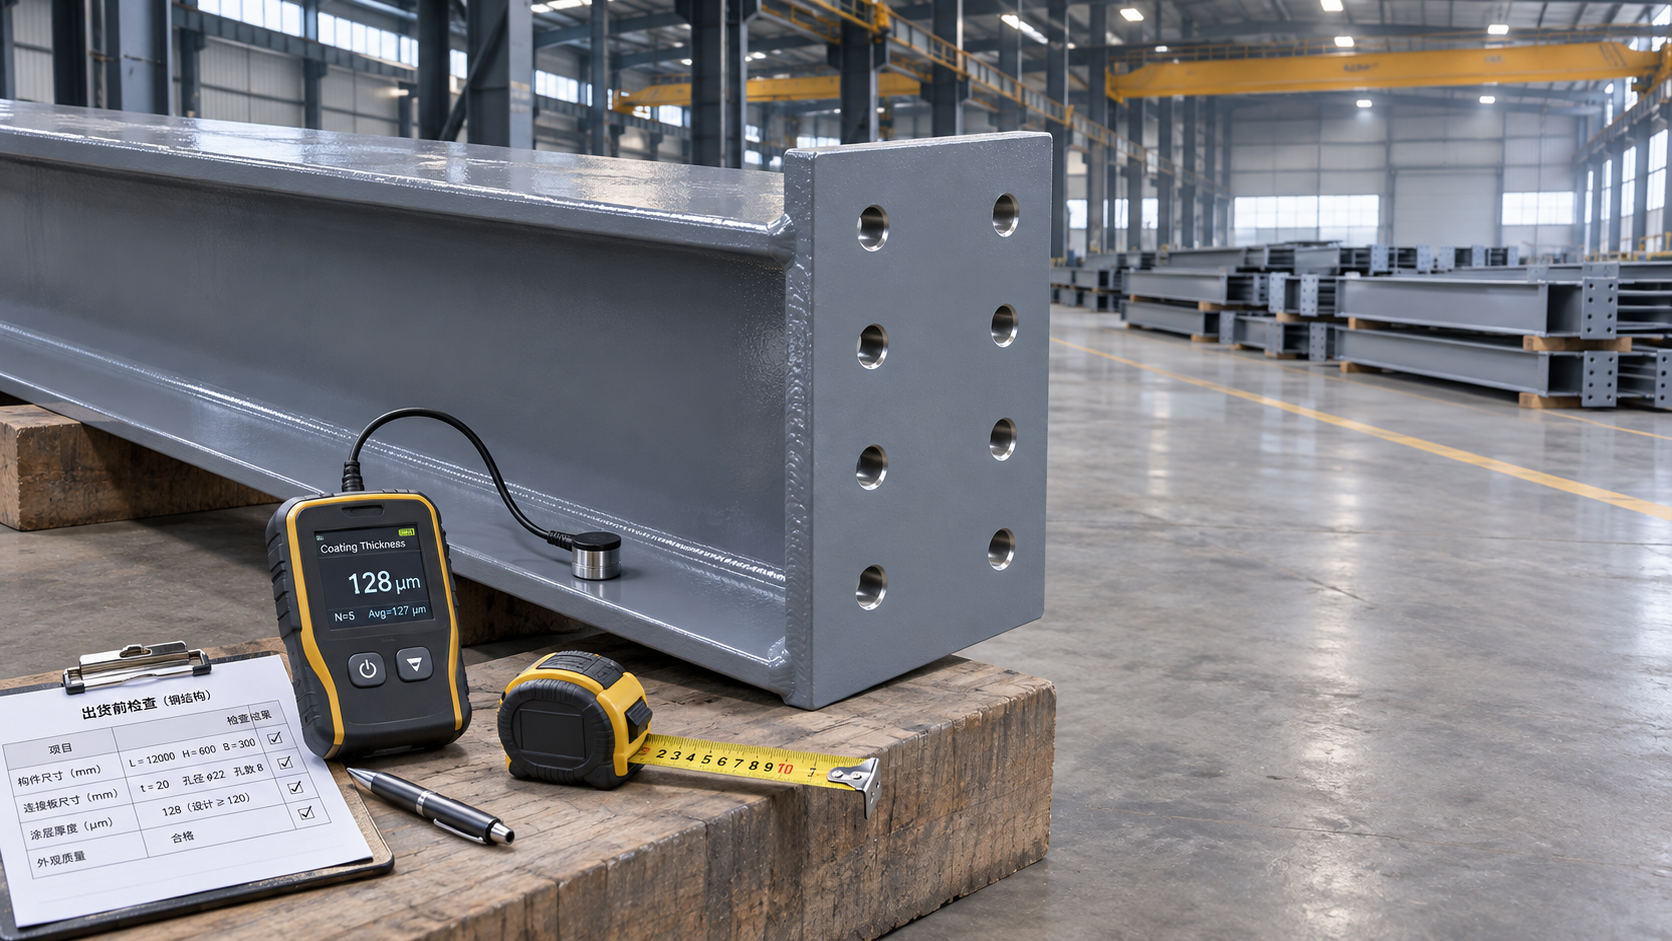
How are structural steel components inspected before shipping? For contractors and project owners, the answer can make the difference between a smooth installation and costly delays. Before leaving the fabrication plant, steel members typically undergo checks for dimensions, weld quality, surface preparation, protective coatings, and identification marks. Inspection records and shipping documentation also help verify that components meet project specifications and applicable standards. This guide explains the key inspection steps and what buyers should look for before dispatch.
The important distinction is that a pre-shipment inspection is not one quick walk around a finished stack of beams. Some characteristics must be checked during fabrication, before they are covered by paint, enclosed by another part or packed into a container. The final release brings those earlier records together with checks on the finished goods.
Start with the approved drawings and inspection plan
Inspectors need a defined basis for acceptance. That usually means the latest approved fabrication drawings, material requirements, coating specification, applicable execution standard and any project-specific inspection and test plan. A drawing revision matters: a member can be beautifully fabricated to an obsolete connection detail and still be unusable on site.
Before production begins, the buyer and fabricator should agree on inspection stages, sampling, acceptance criteria and documentation. If an independent inspector or the buyer’s representative needs to witness a test, the plan should identify that point in advance. Waiting until the steel is painted and packed may leave no practical way to witness the underlying work without disrupting dispatch.
Standards are not interchangeable labels. A project may specify requirements from ASTM, an Australian/New Zealand standard, a European execution standard or another framework, but the applicable edition, scope and contractual requirements need to be established. A general claim of certification does not by itself confirm that a particular member, weld or coating has been accepted for a particular project.
Material identification should survive fabrication
Inspection begins with checking that incoming plate, sections, pipes and other specified materials correspond to the purchase and project requirements. Mill test certificates are reviewed for the relevant grade and properties, and the fabricator’s identification system should link material to the items made from it when traceability is required.
This becomes more complicated after a large plate is cut into smaller pieces. Heat numbers or other identification marks may need to be transferred or recorded through the shop’s traceability system. Not every project demands the same level of traceability, so buyers should establish it before cutting rather than assume that individual pieces can be traced retrospectively.
The same principle applies to bolts, welding consumables and other specified items: check that the products supplied match the approved requirements and that any required certificates are available. A certificate is useful only when it can be connected to the material or product actually supplied.
Dimensional checks focus on fit, not just length
A tape measure across the overall length is only a starting point. Depending on the member, the inspector may check straightness, sweep, camber, squareness, hole diameter and spacing, end-plate position, stiffener locations and the orientation of connection plates. The approved drawings and specified tolerances determine what is acceptable.
Connection geometry deserves particular attention. A beam that is slightly awkward to handle may still be erected; a group of bolt holes that does not line up with its mating plate can stop a crew. Inspecting critical dimensions from the correct datum points is more useful than measuring convenient edges that are not used to set out the connection.
For repeated frames, complex trusses or connections with limited site adjustment, a trial assembly may be worth discussing. It is not automatically necessary for every order, and it cannot guarantee that every foundation or adjoining structure will fit. Used selectively, however, it can reveal problems that are difficult to see when parts are inspected separately. The scope and acceptance criteria should be agreed before the trial is scheduled.
Weld inspection starts before the final coat
Visual inspection is a basic part of weld quality control. Inspectors look at the completed weld against the drawing and applicable acceptance criteria, including its location, size where measurable, continuity and visible discontinuities. They may also check joint preparation and fit-up at earlier stages, because some problems are easier to prevent than repair.
The documentation should show that welding procedures and personnel qualifications meet the project’s requirements. Where a specification calls for nondestructive testing, the method and extent depend on the joint, design and agreed inspection plan. Ultrasonic or radiographic testing may be specified for certain welds; magnetic particle or liquid penetrant testing may be used to investigate suitable surface conditions. The applicable standard and procedure govern how results are assessed.
More testing is not automatically a better inspection plan. Testing every weld by a method that is unsuitable for the joint adds cost without necessarily addressing the real risk. Conversely, relying on appearance alone where the specification requires volumetric testing is not acceptable. If a weld is repaired, the records should identify the repair and any required reinspection or retesting before it is concealed by coating.
Surface preparation and coatings require their own records
Coating failures often begin before the first coat is applied. Inspectors check that surfaces are prepared as specified and that oil, loose material, welding spatter and other contaminants are addressed. Where specified, the checks can include blast-cleaning condition, surface profile and environmental conditions such as surface temperature and dew point.
After application, coating inspection may include dry film thickness measurements, visual checks for missed areas or damage, and confirmation that the specified system and coats have been applied. The required measurement method, number of readings and acceptance limits come from the project specification and referenced standards—not from a universal thickness target.
Galvanized components call for different checks from painted members. Inspectors should assess the relevant finish requirements and any areas needing repair under the applicable specification. For either system, pay attention to bolt holes, edges, welds and contact points used for handling: these are places where coverage or damage can become an issue.
Also identify surfaces that must not be treated like the rest of the member. Friction-type connection surfaces, field-weld areas and certain mating surfaces may have specific coating restrictions or preparation requirements. Painting everything for a uniform appearance can create extra work or compromise an intended connection.
Marks, quantities and packing determine what can be erected
A technically compliant component is of little use if the site team cannot identify it. Piece marks should correspond to the approved erection drawings and packing list, remain legible after coating where appropriate, and be placed where they can be found without creating a future appearance or durability problem.
The shipping check should reconcile the actual pieces and accessories against the shipment documents. Small items deserve attention: connection plates, braces, fasteners and other loose components can be harder to track than primary frames. For phased deliveries, the packing list should make clear what is included in each shipment and what remains outstanding.
Packing is also an inspection issue. Long or slender members need appropriate support and restraint for the transport route and handling method. Coated surfaces may need separation or protection at contact points; loose items need secure, identifiable packaging. The details depend on member geometry, container or vessel arrangements, lifting equipment and the expected journey. A load that leaves the factory undamaged should still be checked again when it arrives.
What should be in the release package?
The contents vary with the contract, but buyers should know what they will receive before the shipment is ready. Typical records may include material certificates, dimensional inspection reports, weld inspection and nondestructive testing reports where required, coating records, a list of piece marks, packing lists and documentation of any outstanding nonconformities.
Look beyond whether the documents exist. Do they identify the project, drawing revision, inspected items and applicable acceptance criteria? Are rejected items and repairs traceable to closure? If an exception is accepted without repair, is the concession approved by the appropriate project authority? A pile of unsigned reports with no connection to the shipped pieces is not a useful quality record.
For an overseas order, agree on document language, electronic format and release timing early enough for the reviewer to act. Ask whether a third-party inspection certificate is required by the contract or destination. Where certification is offered, request the current certificate and verify its issuing body, scope and validity against the work being purchased.
Set the inspection hold points before placing the order
Factory capacity and export experience can help a buyer assess whether a supplier is equipped for a project, but neither replaces an agreed inspection process. A prefabricated steel building manufacturer in China, for example, may operate a 120,000 m² plant with stated annual output of 100,000 tonnes and supply more than 20 countries. Those figures describe the operation; they do not establish the acceptance criteria for a specific building.
Before production, resolve three practical questions: which connections and welds need special attention, which stages require buyer or independent witness, and which documents are needed before shipment is released. Then allow time in the schedule for review and correction. Discovering a missing report or an unclear piece mark while a container is being loaded is a poor substitute for inspecting the right feature at the right stage.
We are more than happy to serve you here. If you have any question, please feel free to contact us.