
Related Posts
- ▶ Prefab vs. Conventional Warehouse Construction: Comparing Timelines
- ▶ Planning a Prefab Warehouse: Clear Span, Height and Loading Bays
- ▶ How Long Does It Take to Build a Commercial Steel Building?
Online Message
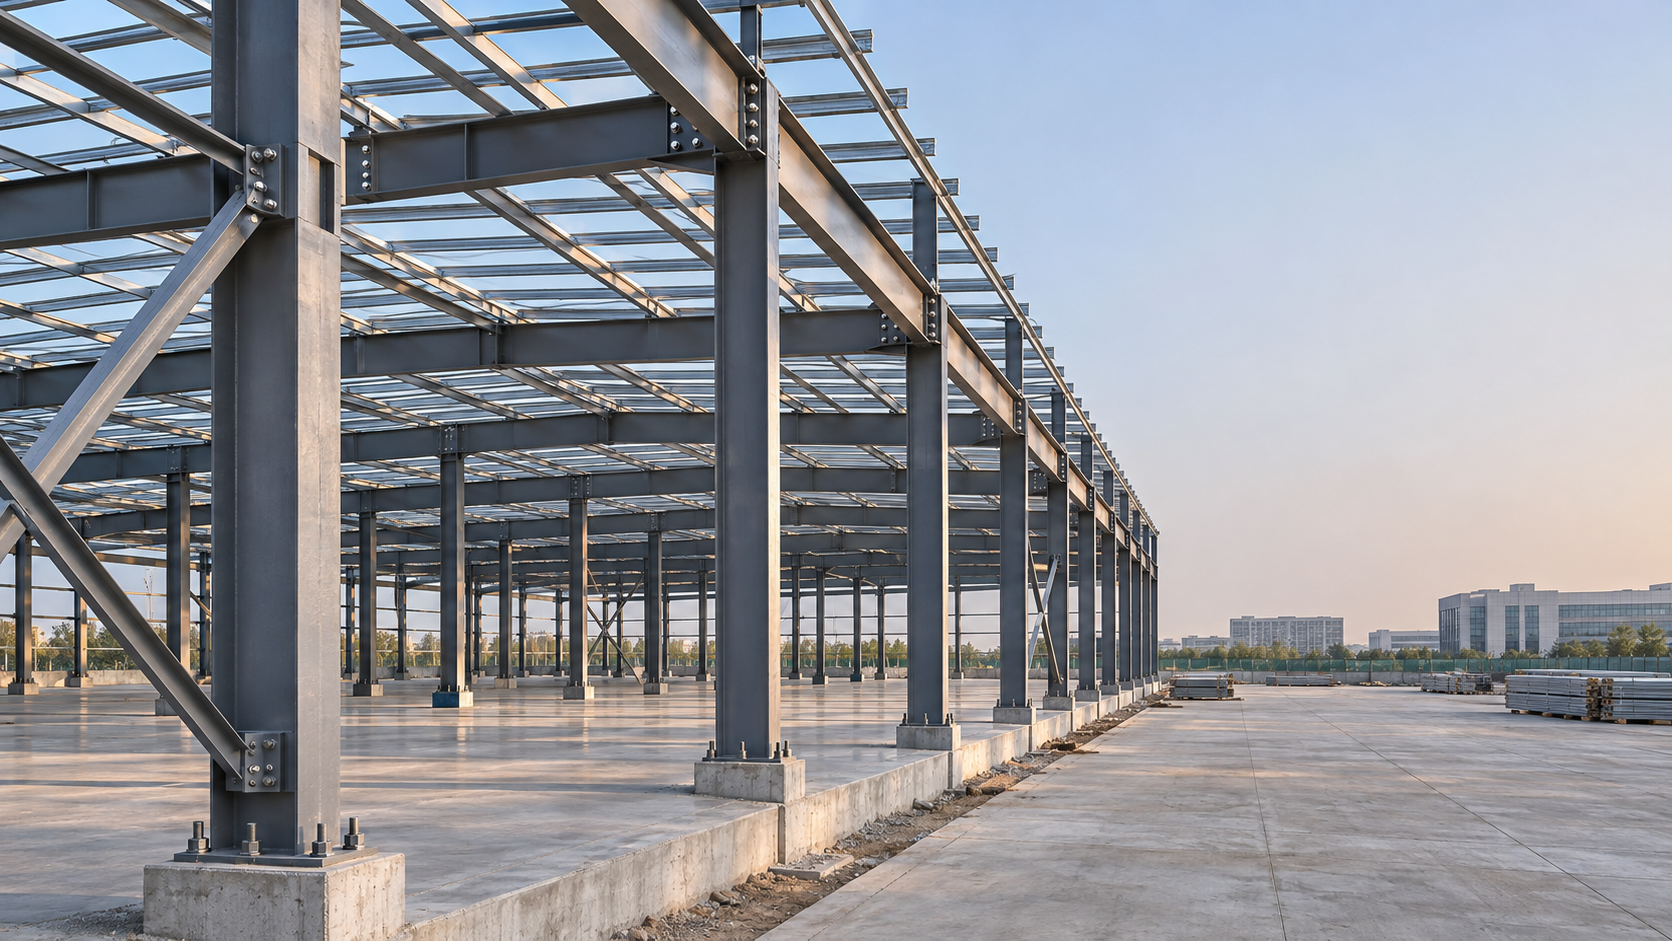
Choosing between a commercial steel building and a concrete structure can affect your project’s budget, construction schedule, and long-term performance. Steel offers fast installation and design flexibility, while concrete is valued for its durability and thermal mass. If you are comparing suppliers and reading Keming Steel Structure Factory reviews, understanding these material differences is a useful first step. This guide examines the key factors to help you choose the right building system for your commercial project.
Start with the building you need, not the material you prefer
A distribution warehouse, a food-processing plant and a multistory commercial building place very different demands on their structures. The best choice depends on clear spans, floor loads, fire requirements, interior conditions and how quickly the space must be occupied.
Steel framing is often a practical starting point for a large, single-story building where columns would interfere with storage racks, production lines or vehicle movement. Factory-fabricated frames can also make sense when the owner wants to plan a future extension. That extension still needs engineering: the original columns, foundations, bracing and end wall must be designed with it in mind.
Concrete may be attractive where substantial floor mass, acoustic separation or robust compartment walls are priorities. It can also suit projects with locally available materials and experienced concrete contractors. Neither system automatically wins on durability or cost; detailing and construction quality matter as much as the main structural material.
Many commercial buildings use both. A steel frame may stand on concrete foundations and a concrete floor slab, while concrete walls or cores provide enclosure, separation or lateral resistance. Comparing the two materials does not mean every component must be made from one or the other.
Cost comparisons need the same scope
One of the most misleading comparisons is a steel-frame quotation against a concrete building price that includes floors, walls and finishes. Ask each bidder to identify exactly what is included before deciding which option costs less.
For a prefabricated steel building, the package may cover primary frames, secondary members, roof and wall cladding, fasteners and drawings. It may not include foundations, the floor slab, insulation, fire protection, doors, installation or local engineering approval. A concrete contractor’s scope can vary just as much, particularly around reinforcement, formwork, curing, waterproofing and architectural finishes.
Compare the installed building, not just the delivered material. Freight, unloading equipment, crane access and site labor can change the result. So can the cost of a longer construction period, especially when an owner is paying for temporary premises or waiting to begin operations.
Foundation costs deserve separate attention. Steel frames can reduce structural dead loads compared with some concrete alternatives, but that does not guarantee small or inexpensive foundations. Wind uplift, overturning, seismic forces, soil conditions and column reactions can govern the design. A preliminary frame price without a geotechnical assessment is not a reliable foundation budget.
Construction speed depends on the whole delivery chain
Prefabricated steel members are cut, fabricated and prepared before they reach the site. Once foundations are ready and components have arrived, an experienced erection crew can assemble the frame without the same sequence of site formwork, concrete placement and curing associated with cast-in-place construction. That can be valuable on a constrained site or where weather makes prolonged wet work difficult.
But “fast to erect” is not the same as “fast to occupy.” Fabrication cannot begin confidently until drawings and loads are agreed. International shipping, customs clearance, missing components, crane availability and local inspections can all affect the critical path. A steel supplier should provide a realistic schedule covering drawing approval, production, dispatch and delivery—not just the erection period.
Concrete schedules vary by system. Cast-in-place work follows a different sequence from precast construction, where elements are also manufactured off-site and then assembled. Precast panels may shorten some site activities, but transport dimensions, lifting capacity and connection details need early planning. Comparing a prefabricated steel frame only with site-poured concrete can therefore miss a viable alternative.
Fire performance is a design question, not a slogan
Concrete is noncombustible and can provide fire resistance through its mass and the protection it gives embedded reinforcement. Required performance still depends on the member dimensions, reinforcement cover, connections and the applicable design method. Concrete can also suffer damage in a severe fire and may need assessment before reuse.
Steel is noncombustible too, but its strength and stiffness decrease as temperature rises. Depending on the building’s use, size, location and local code, structural members may need fire protection, such as an approved coating, board system or other tested assembly. The required rating and protection thickness should be established by the project’s fire and structural designers.
This is where inexpensive quotations can become difficult to compare. If one price excludes fire protection and another includes it, the apparent saving may not survive a like-for-like review. Check who is responsible for the fire strategy, installation, inspection and any future maintenance of the protection system.
Insulation, condensation and operating conditions
A steel frame does not determine the thermal performance of the finished building. The roof, walls, insulation continuity, air leakage and ventilation all matter. In a warehouse, an uninsulated metal roof can be problematic when humid indoor air meets a cold surface. Condensation may drip onto stock or equipment even when rain is not getting in.
A suitable roof and wall assembly should be selected for the local climate and the building’s use. Depending on the design, that may involve insulated panels, a vapor-control layer, ventilation and careful treatment of joints. Cold storage, food processing and buildings with high internal humidity need particular attention; ordinary warehouse specifications should not be assumed to work.
Concrete’s thermal mass can help moderate indoor temperature swings when the climate and building operation allow it to absorb and release heat effectively. It is not a substitute for insulation where insulation is needed. A heavy concrete wall can still lose or gain significant heat if the envelope is poorly designed.
For air-conditioned offices within a steel warehouse, consider the occupied area separately from the storage space. The office may require a tighter, better-insulated envelope and more acoustic separation than the main hall. This is often more useful than specifying the same wall assembly everywhere.
Durability means planning for the actual exposure
Steel buildings can have long service lives, but corrosion protection must match the environment. A dry inland warehouse is different from a coastal facility or a plant with corrosive process vapors. Coating systems, galvanized components where appropriate, drainage details and access for inspection should be considered together. Pay particular attention to roof penetrations, cut edges, fasteners and locations where water or debris can collect.
Concrete also has exposure-related risks. Cracking, water ingress and corrosion of reinforcement can shorten service life if the mix, cover, joints or waterproofing are unsuitable. In industrial buildings, chemical exposure and frequent washdown may require additional protection regardless of the structural material.
Ask a practical maintenance question before approving the design: how will the owner inspect and repair the vulnerable parts after equipment, ceilings and services are installed? A coating specification is less reassuring if the critical connection cannot be reached.
Check the design assumptions before ordering
A useful quotation begins with a credible set of loads and dimensions. The supplier needs more than the building length, width and height. Roof-mounted solar panels, suspended equipment, overhead cranes, mezzanines and future extensions can all affect member sizes and connections.
Local wind, snow and seismic requirements also need to be established for the actual site. A building designed for one location should not be copied to another simply because its dimensions are identical. Local engineers and authorities may require calculations, drawings or reviews that differ from the manufacturer’s standard package.
If a crane may be added later, say so before the first structural design. Crane runway loads and operational forces can affect columns, bracing and foundations. Retrofitting may be possible, but it should not be treated as a free upgrade.
How to assess a steel building supplier
When reading Keming Steel Structure Factory reviews or assessing another manufacturer, look beyond broad claims about quality and speed. The most useful feedback explains the scope supplied, how drawings were coordinated, whether deliveries matched the packing list and how questions were handled during installation. An independently verifiable review is more informative than an isolated testimonial without project context.
Keming is described as a China-based prefabricated steel building manufacturer with a 120,000 m² plant, stated annual output of 100,000 tonnes and factory-direct supply to customers in more than 20 countries. Those figures help describe its production scale, but they do not establish whether a particular building package meets your project’s requirements or delivery date.
The business information also refers to ISO, CE, AS-NZS and ASTM credentials or standards. These terms do not all mean the same thing: some refer to management systems, some to conformity requirements, and others to technical standards. Request the relevant certificates, declarations or test documents, check their scope and validity, and confirm which materials and fabrication processes they cover. A reference to a standard alone is not proof that every supplied component complies with it.
Before placing an order, request an itemized scope, design criteria, material specifications, coating details, fabrication drawings, packing information and the proposed delivery terms. Clarify who supplies anchor bolts, erection instructions, spare fasteners and technical support. If local approval is required, establish whether the manufacturer’s calculations can be used directly or must be reviewed and adapted by a locally qualified professional.
Which system is the better fit?
For a large commercial hall with a clear-span requirement and a well-organized supply chain, a prefabricated steel frame is often worth pricing early. For a building where heavy floors, acoustic separation or concrete fire compartments dominate the brief, a concrete or hybrid design may be more appropriate. On many sites, the most economical answer emerges only after both options are designed to the same loads, enclosure standard and fire requirements.
Before choosing a material—or a supplier—ask the design team for comparable installed costs, a construction programme and a list of exclusions. If a proposal leaves the foundations, fire protection or local engineering unresolved, treat those as open budget items rather than savings.
We are more than happy to serve you here. If you have any question, please feel free to contact us.