
News center
Related Posts
- ▶ Prefab vs. Conventional Warehouse Construction: Comparing Timelines
- ▶ Planning a Prefab Warehouse: Clear Span, Height and Loading Bays
- ▶ How Long Does It Take to Build a Commercial Steel Building?
Online Message
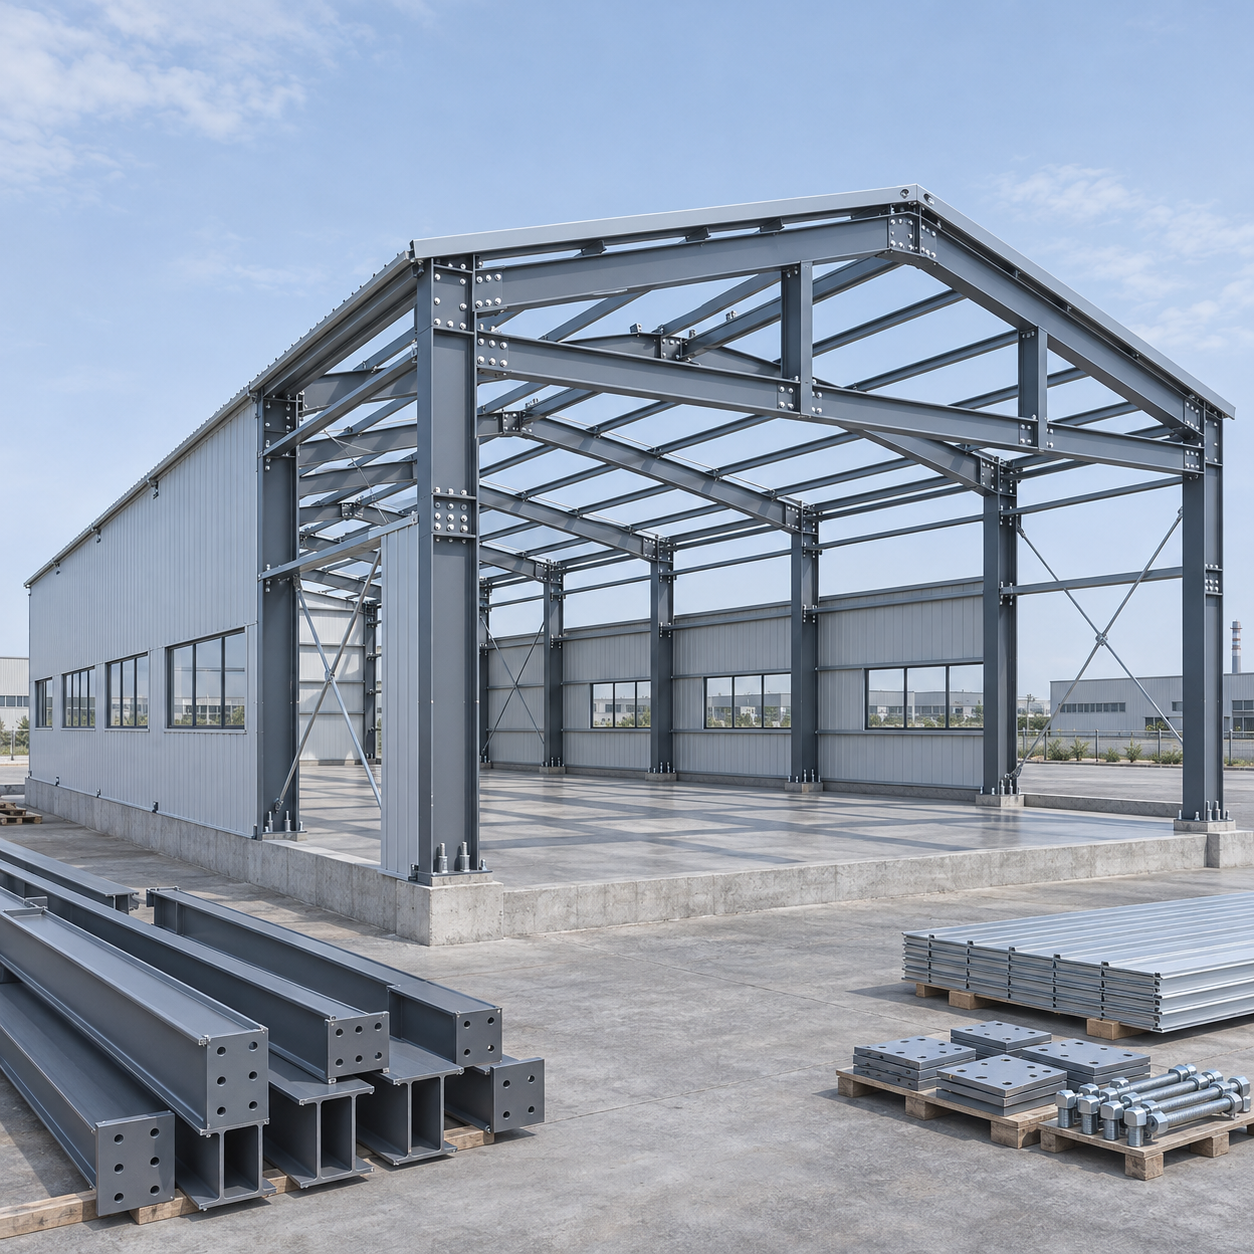
Prefabricated steel buildings can be cheaper than site-built buildings, particularly when a straightforward design allows factory fabrication to reduce on-site labor and shorten construction. They are not automatically the cheaper choice: freight, foundations, erection, insulation, local approvals, and site conditions can outweigh the savings shown in a building-kit quote.
The comparison becomes difficult when one price covers only a steel frame while another includes an enclosed, usable building. Before choosing either option, compare bids with the same design requirements and project boundaries. Compliance matters too: missing engineering documents, material traceability, or required inspections can add cost and delay even when the initial price looks attractive.
Start with the same finished building
A prefabricated steel building is typically designed and fabricated in a factory, then transported to the site for assembly. A site-built building involves more fabrication or construction at the project location. The distinction is not absolute: a site-built project may also use factory-made components, and a prefabricated building still requires substantial work on site.
Set a common specification before comparing prices. Establish the building dimensions, clear height, intended use, required internal clearances, design loads, insulation, openings, and finish level. A warehouse shell without a slab is not equivalent to a finished workshop with insulated walls, electrical systems, and fire protection.
Ask each bidder to identify both included and excluded work. The most useful comparison is the expected cost to reach the same usable condition, not the lowest price per unit of floor area. Price-per-area figures can conceal differences in height, structural loads, door sizes, and included services.
The table describes possible arrangements, not standard contract terms. Check the actual proposal for quantities, material specifications, exclusions, and responsibility for coordination.
Where prefabrication may reduce the bill
Factory fabrication can make repetitive cutting, drilling, welding, and quality checks more predictable than completing the same work under changing site conditions. Components arrive prepared for assembly, potentially reducing the number of on-site operations. This can be valuable where skilled site labor is expensive, difficult to schedule, or constrained by weather.
A simple, repeated frame layout can also help control fabrication and installation costs. Standardized members and connections may reduce the amount of bespoke work. Prefabrication does not eliminate engineering, however: the structure must still suit the building’s span, height, loads, openings, and local design requirements.
Schedule can have a financial effect beyond the erection contract. Foundation work and fabrication may be planned concurrently once the design is sufficiently developed. Earlier completion may reduce temporary facility costs or allow earlier use of the building, but only if permits, foundations, delivery, and installation are coordinated. A faster fabrication schedule has little value if the site is not ready when the steel arrives.
Costs that can narrow or reverse the saving
Freight, unloading, and access
A factory-direct price is not necessarily a delivered price. Confirm the delivery point, transport terms, packing, customs-related charges where applicable, and who arranges unloading. Long or oversized members may require special transport arrangements. Restricted roads, limited laydown space, or a site without suitable lifting access can increase handling costs.
Delivery timing also matters. Components stored on an unprepared site may need additional handling or protection. Ask the supplier for approximate shipment requirements early enough for the installer to plan access, storage, lifting equipment, and the erection sequence.
Foundations and ground conditions
The steel frame sits on foundations designed for the building loads and the ground beneath it. A supply-only price generally cannot tell you the final foundation cost without site-specific information. Excavation, unsuitable soil, drainage, anchor-bolt installation, and the slab can materially change the budget.
Obtain foundation reactions and anchor-bolt requirements from the building designer, then have the foundation design coordinated with the site conditions. A mismatch between the delivered base plates and the installed anchors can cause expensive corrections, regardless of which building method was initially cheaper.
Design complexity and building use
Large clear spans, tall eaves, heavy suspended equipment, crane loads, unusual openings, and demanding wind, snow, or seismic conditions can increase structural requirements. Complex roof geometry and extensive architectural finishes may also reduce the cost advantage of a standard prefabricated layout.
The intended use affects much more than the frame. A building that must maintain a controlled indoor temperature may require insulation, condensation control, sealed openings, and mechanical systems. Fire resistance, acoustic performance, and accessibility requirements can add further work. Include these items in both bids rather than assuming that an inexpensive shell represents the completed project.
Changes after fabrication begins
Moving a large door or adding an equipment load can affect framing, bracing, foundations, and cladding. Once components are fabricated or shipped, revisions may involve replacement parts, extra freight, or site modifications. Agree on the design information and approval process before fabrication starts, and establish how changes will be priced.
Site-built work can also incur change costs, but it may offer more practical flexibility for certain late adjustments. That flexibility should be compared with the risk of extra site labor and disruption, not treated as free.
What certifications do prefabricated steel buildings need?
There is no single certificate that makes every prefabricated steel building acceptable in every market. Requirements depend on the project location, building use, applicable building code, and the authorities responsible for approval. A buyer should distinguish among the building design, the materials and components, the fabrication process, and the documentation needed for installation and inspection.
For cost comparison, request the compliance requirements before accepting a quote. Potentially relevant evidence includes:
- Design documentation: calculations and drawings showing the applicable loads, design criteria, connections, and foundations or foundation reactions. Local rules may require review or approval by an appropriately qualified engineer.
- Material documentation: mill certificates or other records identifying steel grades and, where required, traceability to the supplied components. The specified material must be suitable for the approved design.
- Fabrication and welding records: evidence of the required fabrication controls, welding procedures, personnel qualifications, and inspections when these are specified by the project or governing rules.
- Product conformity evidence: declarations, test reports, or markings where applicable to particular structural products or building components in the destination market.
- Inspection records: reports for specified factory or site inspections, including connection installation and other work identified in the project requirements.
Standards and certifications are not interchangeable. ISO certification can relate to a manufacturer’s management system; it does not by itself approve a particular building design. CE marking, where applicable, relates to defined product requirements and is not a substitute for local building approval. ASTM and AS/NZS designations refer to standards; citing one does not automatically establish certification or demonstrate that every supplied component complies.
Check the scope and validity of any certificate against the actual product, fabrication activity, and project requirements. Also ask who pays for local engineering, document translation if needed, independent inspection, and any revisions requested during approval. A lower-priced package that excludes these tasks may still be competitive, but only after their cost and schedule are included.
Compare the bids as a delivered project
Once the design basis is consistent, build a side-by-side cost schedule. Use written quotations where available and identify allowances for work that cannot yet be fixed. Keep uncertain items visible instead of hiding them in a single contingency figure.
- Separate supply from construction. Identify the price of structural steel, secondary framing, cladding, insulation, doors, fasteners, and any accessories. Confirm quantities and performance specifications.
- Add delivery to the actual site. Include freight, applicable import charges, unloading, storage, and handling that are not already covered.
- Price the site work. Obtain suitable estimates for ground preparation, foundations, slab, anchor bolts, drainage, and access. Make clear which assumptions depend on ground investigation.
- Include erection and completion. Account for the installation crew, lifting equipment, temporary bracing, utilities, fire-related measures, and other work required for the intended use.
- Assign approval and risk costs. Record permit fees, engineering review, inspections, insurance, change procedures, and responsibility for correcting nonconforming work.
Then compare the payment schedules and contract boundaries. A low supply price paid before shipment carries a different cash-flow profile from a construction contract paid against site progress. Check when ownership and risk transfer, what happens if components arrive damaged or incomplete, and how missing parts will be supplied. These terms do not determine which method is cheapest on their own, but they affect the buyer’s exposure.
When each option deserves a closer look
Prefabricated steel is a strong candidate when the layout is relatively regular, the design can be finalized early, transport is practical, and qualified erection resources are available. Its potential savings are easier to assess when the supplier provides clear component lists, engineering deliverables, and installation information before the order is placed.
A site-built option may be more competitive when the site is close to suitable labor and materials but difficult to reach with large fabricated components. It may also deserve closer consideration when the design is unusually customized or likely to change during construction. That does not mean every customized building should be site-built; it means the cost of fabrication, transport, and changes should be tested against a realistic local alternative.
Make the final comparison using the same finished scope, delivery location, compliance obligations, and treatment of uncertain costs. If one bidder cannot yet price a required item, obtain a separate estimate or keep it as an explicit allowance. The cheaper building is the one with the lower credible cost to complete and approve—not necessarily the one with the smaller initial quote.
We are more than happy to serve you here. If you have any question, please feel free to contact us.