
get a quote →
News center
Related Posts
Online Message
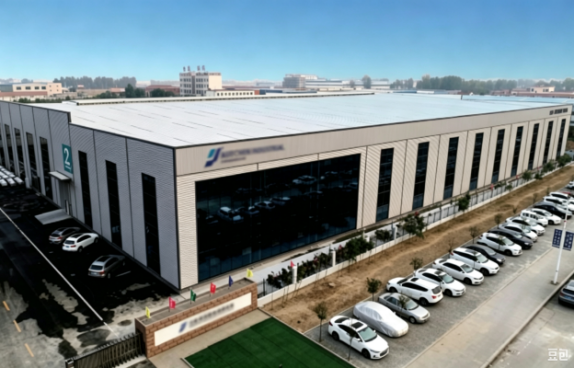
Two-Story Kitchenware Production Facility
Time : Aug 27, 2026
Two-Story Kitchenware Production Facility
Built for a major kitchenware manufacturer, this 20,996 m² two-story steel-frame facility maximizes vertical production density on a compact footprint. A 52-meter single-slope roof run and mixed-direction corrugated cladding create a distinctive architectural profile while ensuring efficient drainage and wall integrity for the production environment.
Key features: 102.46 m × 102.46 m × 11 m | 52 m single-slope roof run | mixed horizontal/vertical wall cladding | 2 floors
Prefabricated Steel Structure Manufacturer | Keming Steel Structure
We are more than happy to serve you here. If you have any question, please feel free to contact us.