
get a quote →
Project Showcase
Large-Span Logistics Warehouse
Time : Aug 27, 2026
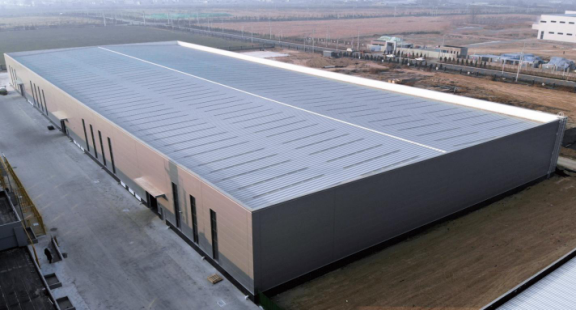
This 7,457 m² logistics warehouse demonstrates efficient cost-per-square-meter design for distribution operations. A wide clear span and 9 m eave height accommodate high-bay racking, while 180 FRP daylighting panels reduce artificial lighting demand and the insulated envelope protects temperature-sensitive inventory.
Key features: 135.88 m × 54.88 m × 9 m | 180 FRP skylights | standing-seam roof | PU-edge insulated walls
Key features: 135.88 m × 54.88 m × 9 m | 180 FRP skylights | standing-seam roof | PU-edge insulated walls
Prefabricated Steel Structure Manufacturer | Keming Steel Structure
We are more than happy to serve you here. If you have any question, please feel free to contact us.