
get a quote →
Project Showcase
Advanced Lubricant Manufacturing Campus
Time : Aug 27, 2026
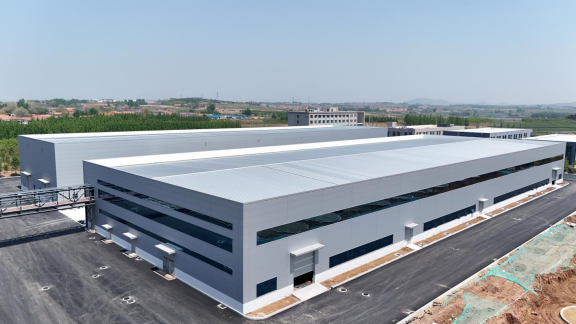
Delivered for a high-end lubricant materials producer, this 31,025 m² manufacturing campus comprises four independent light-steel portal-frame workshops. Each hall was engineered for process-specific heights and crane loads, with aluminum-zinc standing-seam roofs and fire-rated rock-wool composite walls that provide thermal insulation and acoustic control in an industrial climate.
Key features: 4 halls totaling 31,025 m² | process heights to 16.2 m | aluminum-zinc coated roof | rock-wool composite walls
Key features: 4 halls totaling 31,025 m² | process heights to 16.2 m | aluminum-zinc coated roof | rock-wool composite walls
Prefabricated Steel Structure Manufacturer | Keming Steel Structure
We are more than happy to serve you here. If you have any question, please feel free to contact us.